
Gretchen Koch
Century 21 Preferred
(610) 989-7288
121 Total Sales
2 in Chester Township
$151K - $265K Price Range

Estimated Value: $243,364
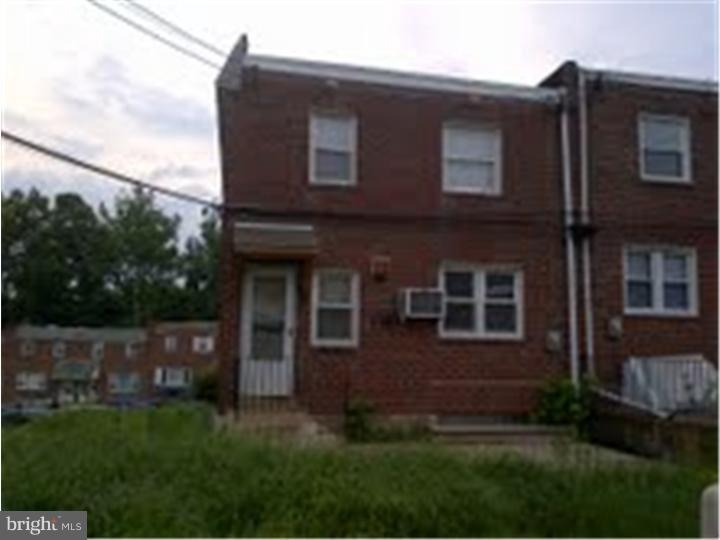
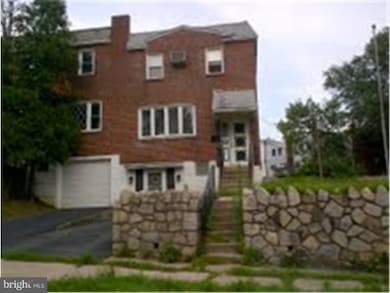
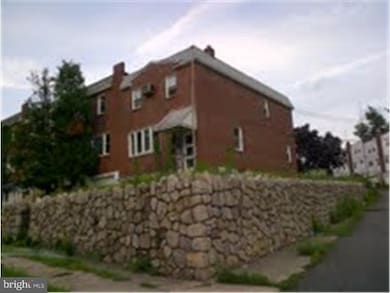
Bank approved short sale. Home needs cosmetic work and to be cleaned out. End unit row with a nice lot. Side yard and fenced in back yard. Hardwood floors in the spacious living room. Nice bow window. 3 bedrooms with a large Master bedroom and a large 2nd bedroom. Finished basement with full bath, wet bar, laundry room, and workshop, with an exit to the outside.
Last Agent to Sell the Property
(267) 607-3551 hello@ergorealty.net Ergo Real Estate Company License #RS210676L Listed on: 06/24/2013
Last Buyer's Agent
(484) 498-4000 brenda.cole@brendacole.realtor Springer Realty Group License #RS212260L
We collect this data history from publicly available records. To have your information removed, we recommend requesting removal directly through your county’s website.
Gretchen Koch
Century 21 Preferred
(610) 989-7288
121 Total Sales
2 in Chester Township
$151K - $265K Price Range
Stefan H Schecter
City & Suburban Real Estate
(877) 640-7077
77 Total Sales
1 in Chester Township
$220,000 Price
Stephanie Coho
Compass RE
(856) 351-5461
232 Total Sales
1 in Chester Township
$149,000 Price
Jayna Zoeiro
KW Empower
(267) 486-9951
73 Total Sales
1 in Chester Township
$290,000 Price
Charvez Grant
Coldwell Banker Realty
(610) 549-1621
15 Total Sales
1 in Chester Township
$125,000 Price
David Stilwell
KW Greater West Chester
(484) 497-2437
54 Total Sales
1 in Chester Township
$145,000 Price
We collect this data history from publicly available records. To have your information removed, we recommend requesting removal directly through your county’s website.
| Date | Buyer | Sale Price | Title Company |
|---|---|---|---|
| $35,000 | None Available | ||
| Simms Cheryl D | $100,000 | None Available |
We collect this data history from publicly available records. To have your information removed, we recommend requesting removal directly through your county’s website.
| Date | Status | Borrower | Loan Amount |
|---|---|---|---|
| Open | $63,000 | ||
| Previous Owner | Simms Cheryl D | $5,000 | |
| Previous Owner | Simms Cheryl D | $98,455 | |
| Previous Owner | Cape Sean P | $55,000 | |
| Previous Owner | Cape Sean P | $10,000 |
We collect this data history from publicly available records. To have your information removed, we recommend requesting removal directly through your county’s website.
| Year | Tax Paid | Tax Assessment Tax Assessment Total Assessment is a certain percentage of the fair market value that is determined by local assessors to be the total taxable value of land and additions on the property. | Land | Improvement |
|---|---|---|---|---|
| 2026 | $2,067 | $88,890 | $26,100 | $62,790 |
| 2025 | $2,053 | $88,890 | $26,100 | $62,790 |
| 2024 | $2,053 | $88,890 | $26,100 | $62,790 |
| 2023 | $2,126 | $88,890 | $26,100 | $62,790 |
| 2022 | $2,171 | $88,890 | $26,100 | $62,790 |
| 2021 | $3,161 | $88,890 | $26,100 | $62,790 |
| 2020 | $2,826 | $65,230 | $19,270 | $45,960 |
| 2019 | $2,832 | $65,230 | $19,270 | $45,960 |
| 2018 | $2,798 | $65,230 | $0 | $0 |
| 2017 | $2,685 | $65,230 | $0 | $0 |
| 2016 | $358 | $65,230 | $0 | $0 |
| 2015 | $365 | $65,230 | $0 | $0 |
| 2014 | $365 | $65,230 | $0 | $0 |
Seller's Agent in 2014
Lyle Sell
Ergo Real Estate Company
(610) 202-6856
66 Total Sales
Buyer's Agent in 2014
Brenda Cole
Springer Realty Group
(610) 416-3156
45 Total Sales
Source: Bright MLS
MLS Number: 1003497510
APN: 07-00-00585-63
Disclaimer: Certain information contained herein is derived from information provided by parties other than Homes.com. All information provided is deemed reliable, but is not guaranteed to be accurate and should be independently verified.
The data relating to real estate for sale on this website appears in part through the BRIGHT Internet Data Exchange program, a voluntary cooperative exchange of property listing data between licensed real estate brokerage firms, and is provided by BRIGHT through a licensing agreement.
Listing information is from various brokers who participate in the Bright MLS IDX program and not all listings may be visible on the site.
The property information being provided on or through the website is for the personal, non-commercial use of consumers and such information may not be used for any purpose other than to identify prospective properties consumers may be interested in purchasing.
Some properties which appear for sale on the website may no longer be available because they are for instance, under contract, sold or are no longer being offered for sale.
Property information displayed is deemed reliable but is not guaranteed.
Copyright 2026 Bright MLS, Inc.
Ask me questions while you tour the home.