
Andrea Thomas
Responds Quickly
Northrop Realty
(667) 771-5161
54 Total Sales
1 in Fairland
$601,500 Price


Estimated Value: $497,298
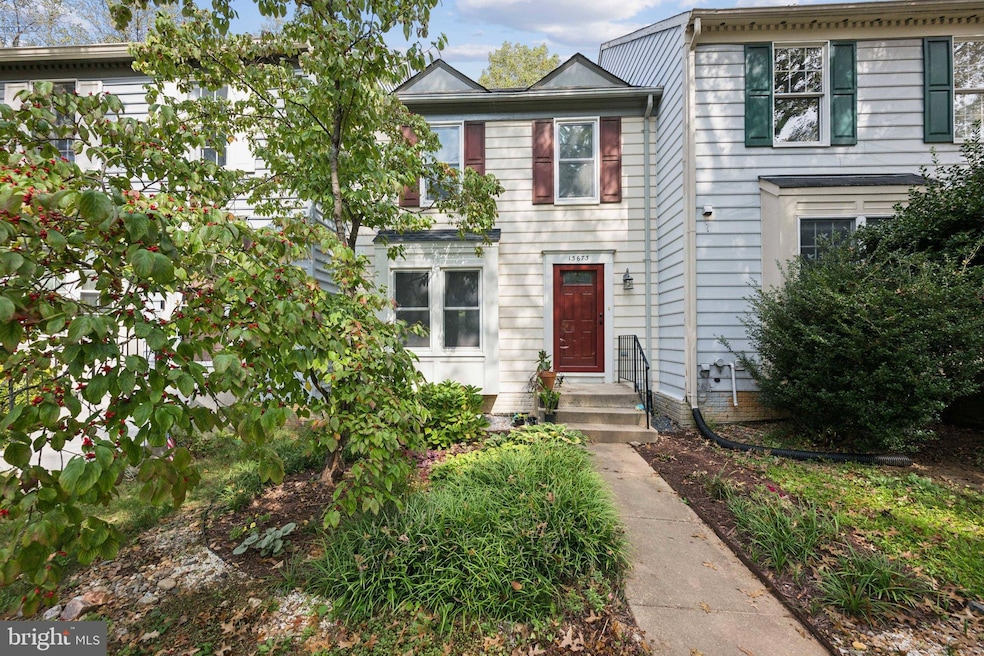
Nestled in the charming Fairland Estates, this exquisite Colonial townhouse offers a perfect blend of elegance and comfort, ideal for those seeking a refined lifestyle. Built in 1987 and meticulously maintained, this residence showcases an excellent condition that invites you to experience its warm ambiance. Step inside to discover an open floor plan that seamlessly connects the living spaces, creating an inviting atmosphere perfect for both relaxation and entertaining. The heart of the home features a spacious family room that flows effortlessly into the breakfast area, allowing for delightful gatherings over morning coffee or evening meals. The upgraded countertops in the kitchen add a touch of sophistication, making meal preparation a pleasure. Woodmark custom kitchen cabinets reach all the way to the ceiling for maximum storage. Rich hardwood floors grace the main living areas, enhancing the home's warmth and charm. Natural light pours in through thoughtfully placed Thompson Creek windows, illuminating the space and highlighting the beautiful finishes throughout. The three well-appointed bedrooms provide ample space for rest and rejuvenation, with the primary suite boasting a walk-in closet that caters to your storage needs while adding a touch of luxury to your daily routine. With two full bathrooms and an additional half bath, convenience is at your fingertips, ensuring that both residents and guests feel at home. The layout is designed for modern living, offering both privacy and connectivity, making it easy to enjoy quiet moments or lively gatherings. Outside, the property is complemented by assigned parking spaces, providing ease and accessibility. The low-maintenance lot allows you to spend more time enjoying the community and less time on upkeep. The association takes care of common area maintenance and trash, ensuring that the surroundings remain pristine. This townhouse is not just a home; it's a lifestyle choice that embodies comfort, elegance, and convenience. Experience the charm of Fairland Estates, where every detail has been thoughtfully curated to create a sanctuary you'll be proud to call your own. Embrace the opportunity to live in a space that reflects your aspirations and offers a serene retreat from the hustle and bustle of everyday life.
Last Agent to Sell the Property
(301) 652-0643 erica@tamara4homes.com RLAH @properties Listed on: 10/09/2025
Last Buyer's Agent
(301) 388-2600 negassa.rebu@lnf.com Long & Foster Real Estate, Inc. License #SP98377175
We collect this data history from publicly available records. To have your information removed, we recommend requesting removal directly through your county’s website.
Andrea Thomas
Northrop Realty
(667) 771-5161
54 Total Sales
1 in Fairland
$601,500 Price
Gurdeep Mangat
CENTURY 21 New Millennium
(855) 422-4823
63 Total Sales
1 in Fairland
$385,000 Price
Laura Bacchus
EXP Realty, LLC
(240) 453-4112
53 Total Sales
1 in Fairland
$320,000 Price
Pablo Hurtarte
RE/MAX Realty Centre, Inc.
(301) 264-6730
84 Total Sales
5 in Fairland
$261K - $884K Price Range
Carolyn Thompson
REAL ESTATE SEARCH AND SALE LLC
(301) 215-3353
39 Total Sales
1 in Fairland
$275,000 Price
Damian Buckley
Compass
(844) 257-5284
54 Total Sales
1 in Fairland
$211,000 Price
We collect this data history from publicly available records. To have your information removed, we recommend requesting removal directly through your county’s website.
| Date | Buyer | Sale Price | Title Company |
|---|---|---|---|
| $490,000 | First American Title | ||
| Philips Rachael | $325,000 | Pinnacle Title & Escrow Inc | |
| Residential Value Llc | $234,500 | Pinnacle Title & Escrow Inc | |
| Kotler Dale | -- | -- |
We collect this data history from publicly available records. To have your information removed, we recommend requesting removal directly through your county’s website.
| Date | Status | Borrower | Loan Amount |
|---|---|---|---|
| Open | $441,000 | ||
| Closed | Philips Rachael | $292,500 | |
| Previous Owner | Residential Value Llc | $203,000 | |
| Previous Owner | Kotler Eleanor A | $186,700 | |
| Previous Owner | Kotler Eleanor A | $206,000 | |
| Previous Owner | Kotler Dale | $149,000 |
We collect this data history from publicly available records. To have your information removed, we recommend requesting removal directly through your county’s website.
| Date | Event | Price | List to Sale | Price per Sq Ft | Prior Sale |
|---|---|---|---|---|---|
| 11/07/2025 11/07/25 | Sold | $490,000 | +8.9% | $261 / Sq Ft | |
| 10/14/2025 10/14/25 | Pending | -- | -- | -- | |
| 10/09/2025 10/09/25 | For Sale | $450,000 | +38.5% | $239 / Sq Ft | |
| 11/01/2019 11/01/19 | Sold | $325,000 | 0.0% | $173 / Sq Ft | View Prior Sale |
| 09/26/2019 09/26/19 | Pending | -- | -- | -- | |
| 09/19/2019 09/19/19 | For Sale | $325,000 | -- | $173 / Sq Ft |
We collect this data history from publicly available records. To have your information removed, we recommend requesting removal directly through your county’s website.
| Year | Tax Paid | Tax Assessment Tax Assessment Total Assessment is a certain percentage of the fair market value that is determined by local assessors to be the total taxable value of land and additions on the property. | Land | Improvement |
|---|---|---|---|---|
| 2025 | $4,436 | $347,433 | ||
| 2024 | $4,126 | $327,467 | $0 | $0 |
| 2023 | $4,570 | $307,500 | $125,000 | $182,500 |
| 2022 | $2,867 | $292,867 | $0 | $0 |
| 2021 | $2,658 | $278,233 | $0 | $0 |
| 2020 | $2,474 | $263,600 | $110,400 | $153,200 |
| 2019 | $3,078 | $256,667 | $0 | $0 |
| 2018 | $2,759 | $249,733 | $0 | $0 |
| 2017 | $2,892 | $242,800 | $0 | $0 |
| 2016 | -- | $230,867 | $0 | $0 |
| 2015 | $3,080 | $218,933 | $0 | $0 |
| 2014 | $3,080 | $207,000 | $0 | $0 |
Seller's Agent in 2025
Erica O'Neill
Real Living at Home
(301) 728-4302
74 Total Sales
Seller Co-Listing Agent in 2025
Tamara Kucik
Real Living at Home
(301) 580-5002
120 Total Sales
Buyer's Agent in 2025
NEGASSA REBU
Long & Foster
(202) 449-2595
27 Total Sales
Seller's Agent in 2019
John Newman
Keller Williams Flagship
(443) 598-2910
257 Total Sales
Source: Bright MLS
MLS Number: MDMC2202796
APN: 05-02770213
Disclaimer: Certain information contained herein is derived from information provided by parties other than Homes.com. All information provided is deemed reliable, but is not guaranteed to be accurate and should be independently verified.
The data relating to real estate for sale on this website appears in part through the BRIGHT Internet Data Exchange program, a voluntary cooperative exchange of property listing data between licensed real estate brokerage firms, and is provided by BRIGHT through a licensing agreement.
Listing information is from various brokers who participate in the Bright MLS IDX program and not all listings may be visible on the site.
The property information being provided on or through the website is for the personal, non-commercial use of consumers and such information may not be used for any purpose other than to identify prospective properties consumers may be interested in purchasing.
Some properties which appear for sale on the website may no longer be available because they are for instance, under contract, sold or are no longer being offered for sale.
Property information displayed is deemed reliable but is not guaranteed.
Copyright 2026 Bright MLS, Inc.
Ask me questions while you tour the home.