NOT LISTED FOR SALE

13679 E Geronimo Rd Scottsdale, AZ 85259

Estimated Value: $1,228,272

4 Beds
2 Baths
2,653 Sq Ft
$463/Sq Ft Est. Value

Sale Details

Date Sold: December 15, 2025

Last sale price $1,200,000 $452 Per Sq Ft

Est. 2% increase in value since last sale

Current estimated payment $7,140 / mo

21 Days on Market

Highlights

  • Gated with Attendant
  • Heated Spa
  • Clubhouse
  • Anasazi Elementary School Rated A
  • Mountain View
  • Vaulted Ceiling

About This Home

As of December 2025

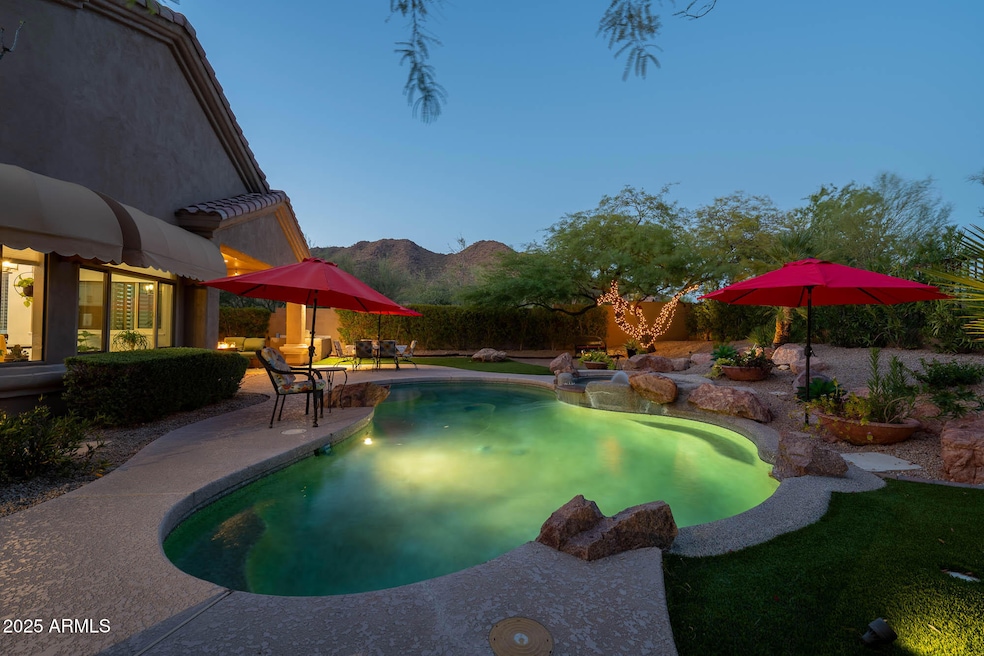
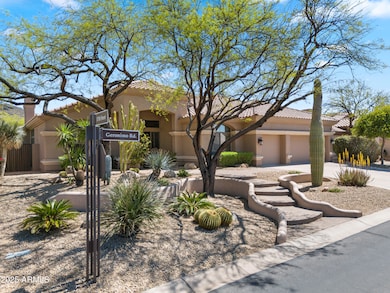
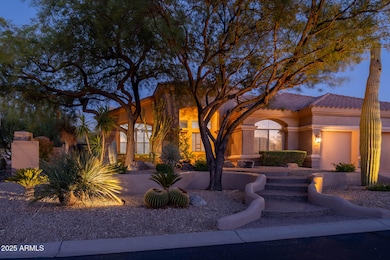
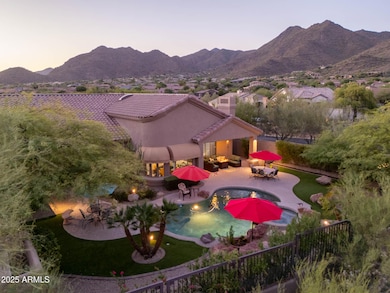
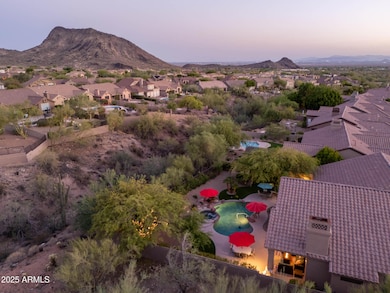
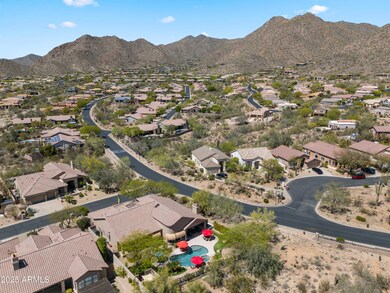
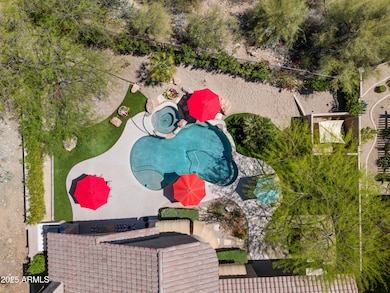
Nestled in the foothills of the McDowell Mountains, this corner home offers the perfect blend of privacy, luxury and vibrant Scottsdale Living. Located within the exclusive guard-gated community of Scottsdale Mountain , residents enjoy private streets, pickleball, basketball and breath taking night skies. The beautifully remodeled residence boasts an open , bright layout with smart flex space rooms and a resort -style backyard backing to a natural wash for the ultimate in privacy. The Chef's kitchen features double ovens, custom counters and tile work , SS Fridge, lots of cabinetry storage space and kitchen island. Primary bedroom suite incudes updates and elegant finishes. Spa like bathroom is complete with soaking tub, walk in shower,and double sinks. Imagine relaxing outside under the under the stars , while enjoying the exterior space enveloped in trees and foliage. Whether it be the hot tub, patio or pool, you won't want to leave this amazing back drop with panoramic views. Easy access to the 101 fwy, HWY 87, close to Mayo clinic , Honor Health, Spring training games! Peace and convenience in one of Scottsdale's most desirable communities. This home is a MUST see!

Last Agent to Sell the Property

Jeannine Mona

West USA Realty License #SA565018000 Listed on: 10/09/2025

West USA Realty

Co-Listed By

Greg Mona

West USA Realty License #BR628532000

Last Buyer's Agent

Brian Redfern

REMAX Prime License #SA687854000

REMAX Prime

Home Details

Home Type

  • Single Family

Est. Annual Taxes

  • $3,845

Year Built

  • Built in 1994

Lot Details

  • 11,156 Sq Ft Lot
  • Desert faces the front and back of the property
  • Wrought Iron Fence
  • Corner Lot
  • Front and Back Yard Sprinklers

HOA Fees

  • $143 Monthly HOA Fees

Parking

  • 3 Car Direct Access Garage

Home Design

  • Wood Frame Construction
  • Tile Roof
  • Stucco

Interior Spaces

  • 2,653 Sq Ft Home
  • 1-Story Property
  • Vaulted Ceiling
  • Ceiling Fan
  • Skylights
  • Double Pane Windows
  • Family or Dining Combination
  • Tile Flooring
  • Mountain Views
  • Fire Sprinkler System

Kitchen

  • Kitchen Updated in 2021
  • Eat-In Kitchen
  • Breakfast Bar
  • Double Oven
  • Built-In Electric Oven
  • Gas Cooktop
  • Built-In Microwave
  • Dishwasher
  • Kitchen Island
  • Disposal

Bedrooms and Bathrooms

  • 4 Bedrooms
  • Walk-In Closet
  • Remodeled Bathroom
  • 2 Full Bathrooms
  • Double Vanity
  • Private Water Closet
  • Separate Shower in Primary Bathroom
  • Soaking Tub
  • Bathtub With Separate Shower Stall

Laundry

  • Laundry in unit
  • Dryer
  • Washer

Accessible Home Design

  • No Interior Steps
  • Hard or Low Nap Flooring

Eco-Friendly Details

  • North or South Exposure

Pool

  • Pool Updated in 2025
  • Heated Spa
  • Play Pool
  • Above Ground Spa

Outdoor Features

  • Covered Patio or Porch
  • Built-In Barbecue

Schools

  • Anasazi Elementary School
  • Mountainside Middle School
  • Desert Mountain High School

Utilities

  • Cooling System Updated in 2021
  • Central Air
  • Heating System Uses Natural Gas
  • Programmable Thermostat
  • Gas Water Heater
  • Water Softener is Owned
  • High Speed Internet
  • Cable TV Available

Listing and Financial Details

  • Tax Lot 19
  • Assessor Parcel Number 217-19-154

Community Details

Overview

  • Association fees include ground maintenance, street maintenance
  • Scottsdale Mountain Association, Phone Number (602) 268-2613
  • Built by Pew Construction
  • Scottsdale Mountain Subdivision

Recreation

  • Tennis Courts
  • Bike Trail

Additional Features

  • Clubhouse
  • Gated with Attendant

Home Details

Home Type

Single Family

Est. Annual Taxes

$3,845

Year Built

Built in 1994

Lot Details

0.26 Acres

HOA Fees

$143 per month

Parking

3

Listing Details

  • Cross Street: E Via Linda & N 136th St
  • Property Type: Residential
  • Ownership: Fee Simple
  • Association Fees Community Facilities District: N
  • Recreation Center Fee: N
  • Total Monthly Fee Equivalent: 143.0
  • Updated Partial or Full Bathrooms: Full
  • Bathrooms Year Updated: 2018
  • Updated Floors: Full
  • Items Updated Floor Yr Updated: 2018
  • Updated Heating or Cooling Units: Full
  • Items Updated Ht Cool Yr Updated: 2021
  • Updated Kitchen: Partial
  • Items Updated Kitchen Yr Updated: 2021
  • Updated Pool: Partial
  • Items Updated Pool Yr Updated: 2025
  • Updated Roof: Full
  • Items Updated Roof Yr Updated: 2019
  • Separate Den Office Sep Den Office: Y
  • Year Built: 1994
  • Tax Year: 2024
  • Property Sub Type: Single Family Residence
  • Horses: No
  • Lot Size Acres: 0.26
  • Co List Office Mls Id: wusa02
  • Co List Office Phone: 480-948-5554
  • Subdivision Name: SCOTTSDALE MOUNTAIN
  • Architectural Style: Ranch
  • Property Attached Yn: No
  • General Property Description:PriceSqFt: 452.32
  • Special Features: None

Interior Features

  • Flooring: Tile
  • Basement YN: No
  • Possible Use: None
  • Spa Features: Private, Above Ground, Heated
  • Appliances: Dishwasher, Disposal, Refrigerator, Gas Cooktop, Microwave, Built-In Electric Oven, Washer, Dryer, Water Softener Owned
  • Accessibility Features: Hard/Low Nap Floors
  • Full Bathrooms: 2
  • Total Bedrooms: 4
  • Fireplace: No
  • Interior Amenities: Full Bth Master Bdrm, Separate Shwr & Tub, Double Vanity, Eat-in Kitchen, Breakfast Bar, Pantry, Kitchen Island, High Speed Internet, Vaulted Ceiling(s), No Interior Steps
  • Living Area: 2653.0
  • Stories: 1
  • Window Features: Dual Pane, Skylight(s)

Exterior Features

  • Fencing: Wrought Iron, Block
  • Exterior Features: Built-in Barbecue
  • Lot Features: Corner Lot, North/South Exposure, Adjacent to Wash, Desert Front, Desert Back, Sprinklers In Front, Sprinklers In Rear
  • Pool Features: Heated, Play Pool, Outdoor
  • Pool Private: Yes
  • View: Mountain(s)
  • Disclosures: Seller Discl Avail, Agency Discl Req
  • Common Walls: All on One Level
  • Construction Type: Wood Frame, Painted, Stucco
  • Patio And Porch Features: Patio, Covered Patio(s)
  • Roof: Tile

Garage/Parking

  • Total Covered Spaces: 3.0
  • Parking Features: Garage Door Opener, Attch'd Gar Cabinets, Direct Access
  • Attached Garage: No
  • Garage Spaces: 3.0
  • Open Parking Spaces: 3.0

Utilities

  • Cooling: Ceiling Fan(s), Central Air, Programmable Thmstat
  • Heating: Electric, Natural Gas
  • Laundry Features: Inside
  • Security: Security Guard, Fire Sprinkler System
  • Cooling Y N: Yes
  • Heating Yn: Yes
  • Water Source: Public

Condo/Co-op/Association

  • Community Features: Guarded Entry, Gated, Tennis Court(s), Biking/Walking Path, Clubhouse, Pickleball
  • Association Fee: 858.0
  • Association Fee Frequency: Semi-Annually
  • Association Name: Scottsdale Mountain
  • Phone: 602-268-2613
  • Association: Yes

Association/Amenities

  • Association Fees:HOA DisclosureAddendum Affirmation: Yes
  • Association Fees:Special Assessment HOA: No
  • Association Fees:PAD Fee YN2: N
  • Association Fees:Cap ImprovementImpact Fee _percent_: $
  • Association Fees:Prepaid Association Fees HOA: 858.0
  • Association Fees:Disclosure Fees HOA: 375.0
  • Association Fees:Other Fees HOA: 25.0
  • Association Fees:Other Fees Description: Homewise Fee

Fee Information

  • Association Fee Includes: Maintenance Grounds, Street Maint

Schools

  • Elementary School: Anasazi Elementary
  • High School: Desert Mountain High School
  • Junior High Dist: Scottsdale Unified District
  • Middle Or Junior School: Mountainside Middle School

Lot Info

  • Land Lease: No
  • Lot Size Sq Ft: 11156.0
  • Parcel #: 217-19-154

Building Info

  • Builder Name: Pew Construction

Tax Info

  • Tax Annual Amount: 3845.0
  • Tax Book Number: 217.0
  • Tax Lot: 19
  • Tax Map Number: 19.0

Ownership History

Date Name Owned For Owner Type

Purchase Details

Listed on
Oct 9, 2025
Closed on
Nov 24, 2025
Sold by
Denise Paez Trust and Paez Denise E
Bought by
Alford Oil Company
Seller's Agent
Jeannine Mona
West USA Realty
Buyer's Agent
Brian Redfern
REMAX Prime
List Price
$1,299,000
Sold Price
$1,200,000
Premium/Discount to List
-$99,000
-7.62%
Views
56
Current Estimated Value
$1,228,272

Home Financials for this Owner

Home Financials are based on the most recent Mortgage that was taken out on this home.
Estimated Appreciation
$28,272
Avg. Annual Appreciation
5.70%
Original Mortgage
$780,000
Outstanding Balance
$778,493
Interest Rate
6.17%
Mortgage Type
Credit Line Revolving
Estimated Equity
$451,814

Purchase Details

Closed on
Apr 5, 2024
Sold by
Muegge Denise and Paez Denise E
Bought by
Denise Paez Trust and Paez

Purchase Details

Closed on
Jun 24, 2022
Sold by
Tracy Muegge
Bought by
Muegge Denise

Home Financials for this Owner

Home Financials are based on the most recent Mortgage that was taken out on this home.
Original Mortgage
$565,000
Interest Rate
4.25%
Mortgage Type
New Conventional

Purchase Details

Listed on
Sep 23, 2020
Closed on
Nov 11, 2020
Sold by
Hodge William Andrew and Cisero Blumberg Lea
Bought by
Muegge Tracy and Muegee Denise
Seller's Agent
David Zajdzinski
eXp Realty
Buyer's Agent
Jennifer Wehner
eXp Realty
List Price
$750,000
Sold Price
$750,000

Home Financials for this Owner

Home Financials are based on the most recent Mortgage that was taken out on this home.
Avg. Annual Appreciation
9.36%
Original Mortgage
$250,000
Interest Rate
2.8%
Mortgage Type
New Conventional

Purchase Details

Listed on
Dec 7, 2016
Closed on
Jun 19, 2017
Sold by
Arky Arky S and Arky Marcia A
Bought by
Hodge William Andrew and Cisero Blumberg Lea
Seller's Agent
Lou Carpenter
HomeSmart
Buyer's Agent
Tyler Truscio
Arizona Proper Real Estate LLC
List Price
$565,000
Sold Price
$515,000
Premium/Discount to List
-$50,000
-8.85%

Home Financials for this Owner

Home Financials are based on the most recent Mortgage that was taken out on this home.
Avg. Annual Appreciation
11.69%
Original Mortgage
$412,000
Interest Rate
4.05%
Mortgage Type
New Conventional

Purchase Details

Closed on
Dec 27, 2002
Sold by
Arky Marcia A
Bought by
Arky S Leonard and Arky Marcia A

Home Financials for this Owner

Home Financials are based on the most recent Mortgage that was taken out on this home.
Original Mortgage
$250,000
Interest Rate
5.96%
Source: Public Records
Create a Home Valuation Report for This Property
The Home Valuation Report is an in-depth analysis detailing your home's value as well as a comparison with similar homes in the area

Home Values in the Area

Source: Public Records

Average Home Value in this Area


Source: Public Records

Purchase History

We collect this data history from publicly available records. To have your information removed, we recommend requesting removal directly through your county’s website.

Date Buyer Sale Price Title Company
Alford Oil Company $1,200,000 Empire Title Agency
Denise Paez Trust -- None Listed On Document
Muegge Denise -- None Listed On Document
Muegge Tracy $750,000 Fidelity Natl Ttl Agcy Inc
Hodge William Andrew $515,000 Equity Title Agency Inc
Arky S Leonard -- Fidelity National Title
Arky Marcia A -- Fidelity National Title
Source: Public Records

Mortgage History

We collect this data history from publicly available records. To have your information removed, we recommend requesting removal directly through your county’s website.

Date Status Borrower Loan Amount
Open Alford Oil Company $780,000
Previous Owner Muegge Denise $565,000
Previous Owner Muegge Tracy $250,000
Previous Owner Hodge William Andrew $412,000
Previous Owner Arky Marcia A $250,000
Source: Public Records

Property History

Date Event Price List to Sale Price per Sq Ft Prior Sale
12/15/2025 12/15/25 Sold $1,200,000 -5.8% $452 / Sq Ft
12/02/2025 12/02/25 Price Changed $1,274,000 0.0% $480 / Sq Ft
10/31/2025 10/31/25 Pending -- -- --
10/21/2025 10/21/25 Price Changed $1,274,000 -1.9% $480 / Sq Ft
10/09/2025 10/09/25 For Sale $1,299,000 +73.2% $490 / Sq Ft
11/17/2020 11/17/20 Sold $750,000 0.0% $283 / Sq Ft View Prior Sale
09/23/2020 09/23/20 For Sale $750,000 +45.6% $283 / Sq Ft
06/26/2017 06/26/17 Sold $515,000 -1.9% $194 / Sq Ft View Prior Sale
05/15/2017 05/15/17 Price Changed $525,000 -2.8% $198 / Sq Ft
05/09/2017 05/09/17 Price Changed $540,000 -0.4% $204 / Sq Ft
03/23/2017 03/23/17 Price Changed $542,000 -0.6% $204 / Sq Ft
03/02/2017 03/02/17 Price Changed $545,000 -0.9% $205 / Sq Ft
02/08/2017 02/08/17 Price Changed $550,000 -0.7% $207 / Sq Ft
01/04/2017 01/04/17 Price Changed $554,000 -1.9% $209 / Sq Ft
12/07/2016 12/07/16 For Sale $565,000 -- $213 / Sq Ft
Source: Arizona Regional Multiple Listing Service (ARMLS)

Tax History

Year Tax Paid Tax Assessment Tax Assessment Total Assessment is a certain percentage of the fair market value that is determined by local assessors to be the total taxable value of land and additions on the property. Land Improvement
2025 $4,039 $65,690 -- --
2024 $3,793 $62,562 -- --
2023 $3,793 $78,280 $15,650 $62,630
2022 $3,568 $57,320 $11,460 $45,860
2021 $3,829 $54,870 $10,970 $43,900
2020 $3,790 $51,470 $10,290 $41,180
2019 $3,690 $50,660 $10,130 $40,530
2018 $3,628 $49,360 $9,870 $39,490
2017 $3,568 $48,950 $9,790 $39,160
2016 $3,906 $48,580 $9,710 $38,870
2015 $3,849 $48,710 $9,740 $38,970
Source: Public Records

Agents Affiliated with this Home

  • Section Image
  • Section Image
  • Section Image
  • Section Image
  • Section Image
See All Agents

Map

Source: Arizona Regional Multiple Listing Service (ARMLS)

MLS Number: 6926328

Arizona Regional Multiple Listing Service (ARMLS)

APN: 217-19-154

Your Personal Tour Guide

Ask me questions while you tour the home.