
Michelle Way
Exclusive Homes Real Estate
(360) 558-3869
92 Total Sales
4 in Boring
$455K - $1.3M Price Range




Estimated Value: $538,917
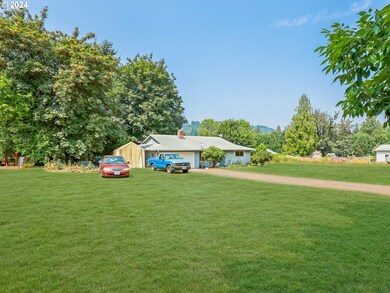
Amazing ranch home on acreage in the heart of Boring! Never before on the market, this charming ranch has been lovingly cared for along the way. Sitting on a level acre with a park-like setting, this 1424 sq ft home consists of 3 large bedrooms including a primary with ensuite half bath. Open concept kitchen/dining room with eat bar and sliding door to the gorgeous outside living space. With endless possibilities for customization, you can update this home to reflect your personal style or enjoy its existing character. Bring your hammer or your favorite contractor, tons of room for sweat equity here! Recent updates include a new septic tank and pump (2021), newer roof layer, new gutters with a leaf guard system, new water heater, new stainless steel dishwasher, and a new garage door. The property offers ample space for outdoor activities and RV parking. Electricity is already wired to the NW corner of the property, providing potential for a future shop space. Enjoy close proximity to local amenities, just 2 minutes to Mountain View Golf Course, 7 minutes to Barton Park on the Clackamas River, 16 minutes to I-205, 40 minutes to Mt. Hood, and 30 minutes to Downtown Portland. Kitchen appliances are included. Seller prefers to sell As-Is.
Last Agent to Sell the Property
All County Real Estate License #201226007 Listed on: 08/22/2024
We collect this data history from publicly available records. To have your information removed, we recommend requesting removal directly through your county’s website.
Michelle Way
Exclusive Homes Real Estate
(360) 558-3869
92 Total Sales
4 in Boring
$455K - $1.3M Price Range
Terri Boughton
Century 21 North Homes Realty
(360) 803-1311
56 Total Sales
1 in Boring
$770,000 Price
Angie Lawton-Wallesen
Cascade Hasson Sotheby's International Realty
(971) 351-1052
131 Total Sales
1 in Boring
$695,000 Price
Rebecca Dunn
Keller Williams-Premier Prtnrs
(360) 869-0605
228 Total Sales
1 in Boring
$875,000 Price
Victoria Buck
Coldwell Banker Bain
(971) 351-0278
204 Total Sales
2 in Boring
$850K - $1.1M Price Range
Nick Shivers
eXp Realty, LLC
(971) 232-4415
1,257 Total Sales
3 in Boring
$391K - $600K Price Range
We collect this data history from publicly available records. To have your information removed, we recommend requesting removal directly through your county’s website.
| Date | Buyer | Sale Price | Title Company |
|---|---|---|---|
| $475,000 | First American Title | ||
| Murray Rogers O | -- | Transnation Title Insurance |
We collect this data history from publicly available records. To have your information removed, we recommend requesting removal directly through your county’s website.
| Date | Status | Borrower | Loan Amount |
|---|---|---|---|
| Open | $475,000 |
We collect this data history from publicly available records. To have your information removed, we recommend requesting removal directly through your county’s website.
| Date | Event | Price | List to Sale | Price per Sq Ft |
|---|---|---|---|---|
| 11/13/2024 11/13/24 | Sold | $475,000 | -10.4% | $334 / Sq Ft |
| 10/14/2024 10/14/24 | Pending | -- | -- | -- |
| 09/20/2024 09/20/24 | For Sale | $530,000 | 0.0% | $372 / Sq Ft |
| 09/18/2024 09/18/24 | Pending | -- | -- | -- |
| 08/22/2024 08/22/24 | For Sale | $530,000 | -- | $372 / Sq Ft |
We collect this data history from publicly available records. To have your information removed, we recommend requesting removal directly through your county’s website.
| Year | Tax Paid | Tax Assessment Tax Assessment Total Assessment is a certain percentage of the fair market value that is determined by local assessors to be the total taxable value of land and additions on the property. | Land | Improvement |
|---|---|---|---|---|
| 2025 | $3,584 | $270,326 | ||
| 2024 | $3,880 | $262,453 | ||
| 2023 | $3,880 | $254,809 | $0 | $0 |
| 2022 | $3,548 | $247,388 | $0 | $0 |
| 2021 | $3,422 | $240,183 | $0 | $0 |
| 2020 | $3,338 | $233,188 | $0 | $0 |
| 2019 | $3,338 | $226,397 | $0 | $0 |
| 2018 | $3,200 | $219,803 | $0 | $0 |
| 2017 | $3,116 | $213,401 | $0 | $0 |
| 2016 | $2,976 | $207,185 | $0 | $0 |
| 2015 | $2,890 | $201,150 | $0 | $0 |
| 2014 | $2,829 | $195,291 | $0 | $0 |
Seller's Agent in 2024
Adriane Bovero
All County Real Estate
(503) 351-1893
112 Total Sales
NM
Buyer's Agent in 2024
Nicolai Manolii
Great Western Real Estate Co
(503) 255-7775
31 Total Sales
Source: Regional Multiple Listing Service (RMLS)
MLS Number: 24363028
APN: 00601058
Disclaimer: Certain information contained herein is derived from information provided by parties other than Homes.com. All information provided is deemed reliable, but is not guaranteed to be accurate and should be independently verified.
The content relating to real estate for sale on this web site comes in part from the IDX program of the RMLS™ of Portland, Oregon. Real estate listings held by brokerage firms other than Ten-X are marked with the RMLS™ logo, and detailed information about these properties includes the names of the listing brokers. Listing content is copyright © 2026 RMLS™, Portland, Oregon. Some properties which appear for sale on this web site may subsequently have sold or may no longer be available. All information provided is deemed reliable but is not guaranteed and should be independently verified.
Ask me questions while you tour the home.