
Sarah Turocy
Sloane Realty
(843) 588-1790
37 Total Sales
2 in Johns Island
$310K - $450K Price Range
Estimated Value: $610,910
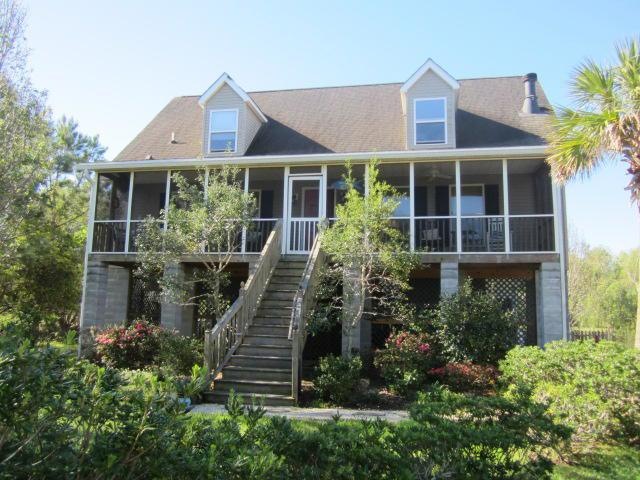

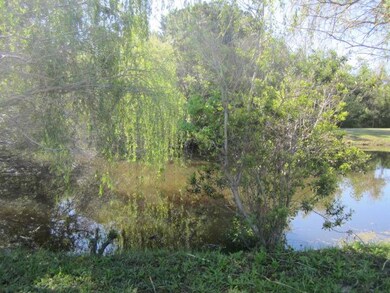
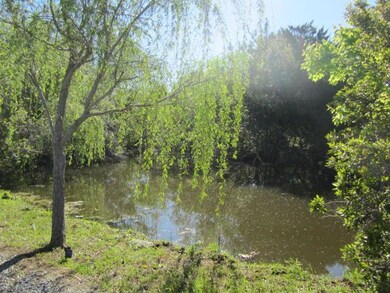
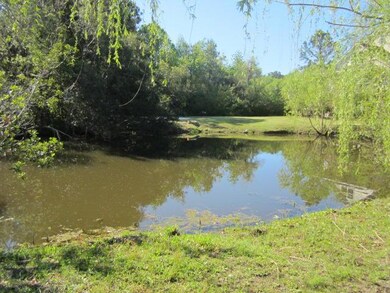
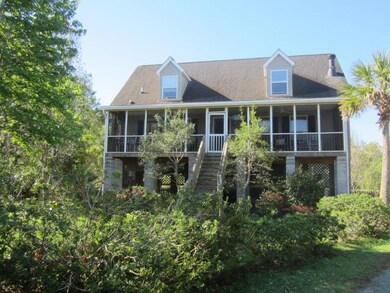
Shared dock on tidal creek that runs into deep water. Enjoy the breezes from your front porch or sit on your deck and enjoy the views of the pond with fountain. Raised home over 2 car garage with tantum parking one side. Living, eat in kitchen with stainless appliances, granite counter top, tile back splash, pantry, Breakfast bar, Master on 1st living floor plus another bedroom and 2 baths. Large family room upstairs plus the 3rd bedroom and a full bath. This home is move in condition. Don't miss out on this.
Last Agent to Sell the Property
Carolina One Real Estate License #23266 Listed on: 04/10/2017
We collect this data history from publicly available records. To have your information removed, we recommend requesting removal directly through your county’s website.
Sarah Turocy
Sloane Realty
(843) 588-1790
37 Total Sales
2 in Johns Island
$310K - $450K Price Range
Laurie Minges
Dunes Properties of Chas Inc
(843) 352-6393
54 Total Sales
5 in Johns Island
$494K - $1.7M Price Range
David Hodson
Properties of the Carolinas
(980) 446-8325
48 Total Sales
2 in Johns Island
$552K - $791K Price Range
Heather Tyson
Better Homes And Gardens Real Estate Palmetto
(843) 680-8674
21 Total Sales
1 in Johns Island
$555,000 Price
Wren Hutchinson
Carolina One Real Estate
(854) 777-0266
174 Total Sales
1 in Johns Island
$1,194,000 Price
Bradley Thompson
Colony & Craft LLC
(843) 938-2443
49 Total Sales
2 in Johns Island
$365K - $845K Price Range
We collect this data history from publicly available records. To have your information removed, we recommend requesting removal directly through your county’s website.
| Date | Buyer | Sale Price | Title Company |
|---|---|---|---|
| $376,600 | Southeastern Title Company | ||
| -- | Title To Real Estate | ||
| $75,000 | -- | ||
| $35,000 | -- |
We collect this data history from publicly available records. To have your information removed, we recommend requesting removal directly through your county’s website.
| Date | Status | Borrower | Loan Amount |
|---|---|---|---|
| Open | $301,280 | ||
| Previous Owner | $379,575 | ||
| Previous Owner | $381,210 | ||
| Previous Owner | $24,258 | ||
| Previous Owner | $323,000 |
We collect this data history from publicly available records. To have your information removed, we recommend requesting removal directly through your county’s website.
| Date | Event | Price | List to Sale | Price per Sq Ft |
|---|---|---|---|---|
| 05/30/2017 05/30/17 | Sold | $393,000 | -0.5% | $189 / Sq Ft |
| 04/25/2017 04/25/17 | Pending | -- | -- | -- |
| 04/10/2017 04/10/17 | For Sale | $395,000 | -- | $190 / Sq Ft |
We collect this data history from publicly available records. To have your information removed, we recommend requesting removal directly through your county’s website.
| Year | Tax Paid | Tax Assessment Tax Assessment Total Assessment is a certain percentage of the fair market value that is determined by local assessors to be the total taxable value of land and additions on the property. | Land | Improvement |
|---|---|---|---|---|
| 2024 | $1,549 | $15,080 | $0 | $0 |
| 2023 | $1,557 | $15,080 | $0 | $0 |
| 2022 | $1,464 | $15,080 | $0 | $0 |
| 2021 | $1,547 | $15,080 | $0 | $0 |
| 2020 | $1,037 | $9,190 | $0 | $0 |
| 2019 | $1,485 | $13,720 | $0 | $0 |
| 2017 | $923 | $8,300 | $0 | $0 |
| 2016 | $878 | $8,300 | $0 | $0 |
| 2015 | $881 | $8,300 | $0 | $0 |
| 2014 | $749 | $0 | $0 | $0 |
| 2011 | -- | $0 | $0 | $0 |
Seller's Agent in 2017
Nell Postell
Carolina One Real Estate
(843) 442-3244
20 Total Sales
B
Buyer's Agent in 2017
Bryan McDonald
J Hancock Real Estate
(843) 903-4443
11 Total Sales
Source: CHS Regional MLS
MLS Number: 17010088
APN: 311-00-00-208
Disclaimer: Certain information contained herein is derived from information provided by parties other than Homes.com. All information provided is deemed reliable, but is not guaranteed to be accurate and should be independently verified.
The information is being provided by Charleston Trident MLS. Information deemed reliable but not guaranteed. Information is provided for consumers' personal, non-commercial use, and may not be used for any purpose other than the identification of potential properties for purchase. © 2026 Charleston Trident MLS. All Rights Reserved
Ask me questions while you tour the home.