NOT LISTED FOR SALE

1369 Rosehill Blvd Schenectady, NY 12309

Niskayuna Area

Estimated Value: $614,523

5 Beds
2.5 Baths
2,778 Sq Ft
$221/Sq Ft Est. Value

Sale Details

Date Sold: June 26, 2015

Last sale price $320,000 $115 Per Sq Ft

Est. 92% increase in value since last sale

Current estimated payment $4,483 / mo

3 Days on Market

Highlights

  • Colonial Architecture
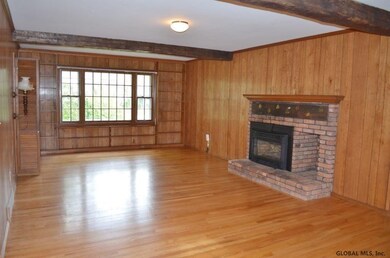
  • Family Room with Fireplace
  • Full Attic
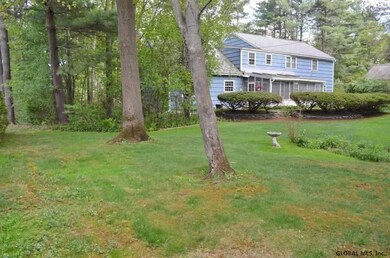
  • Private Lot
  • Wooded Lot
  • No HOA

About This Home

As of June 2015

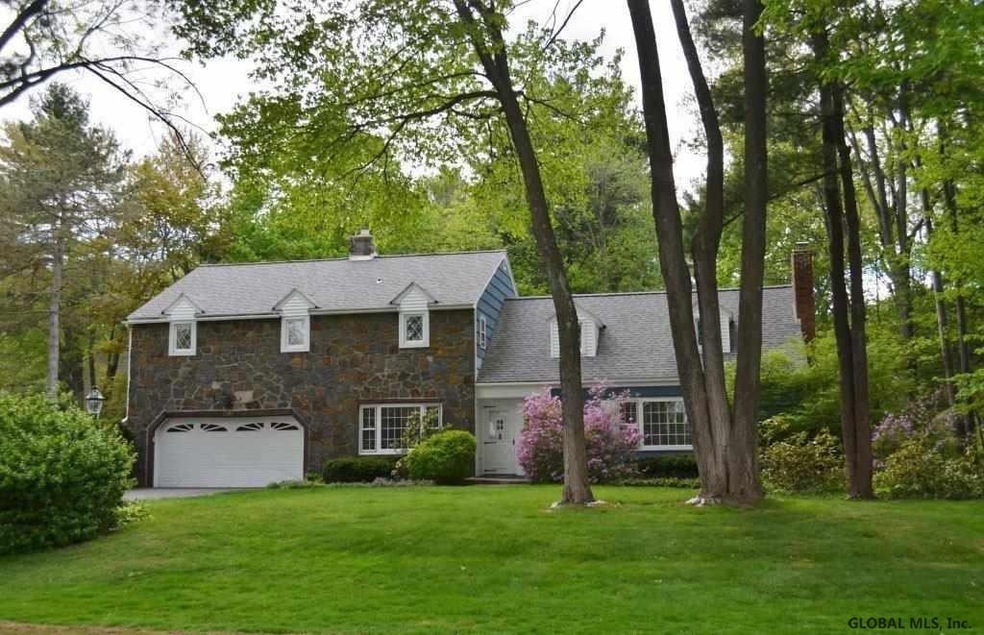
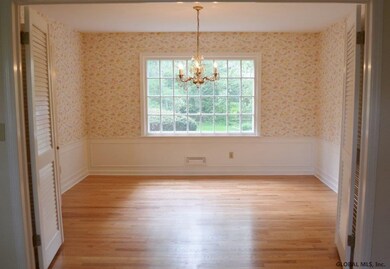
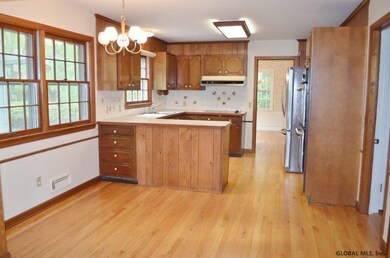
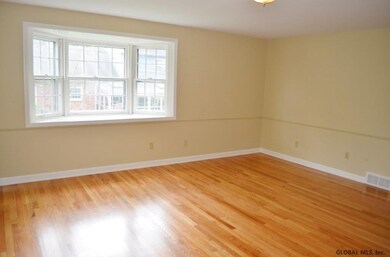
Stone faced colonial home in award winning Niskayuna School District! Freshly painted XL rooms HW floors & open layout great for entertaining. FPs in living room & huge beamed ceiling FR. Formal DR, eat in Kitchen w/SS appliances. Crown & chair rail moldings, built ins, 1st fl laundry/mud rm, large 2nd fl landing for office/den area. 5 BR w/master suite. Lots of storage & closets. Screened porch overlooks private tiered yard w/slate walls, walks & gorgeous mature landscaping. 2 car garage. Excellent Condition

Last Agent to Sell the Property

Bonnie Sindel

Coldwell Banker Prime Properties License #10301217317 Listed on: 05/15/2015

Coldwell Banker Prime Properties

Last Buyer's Agent

Marion DeSantis

Howard Hanna Capital Inc

Create a Home Valuation Report for This Property
The Home Valuation Report is an in-depth analysis detailing your home's value as well as a comparison with similar homes in the area

Home Details

Home Type

  • Single Family

Est. Annual Taxes

  • $9,794

Year Built

  • Built in 1967

Lot Details

  • 16,988 Sq Ft Lot
  • Landscaped
  • Private Lot
  • Level Lot
  • Front and Back Yard Sprinklers
  • Wooded Lot
  • Garden

Parking

  • 2 Car Attached Garage
  • Off-Street Parking

Home Design

  • Colonial Architecture
  • Stone Siding
  • Asphalt

Interior Spaces

  • 2,778 Sq Ft Home
  • Gas Fireplace
  • Bay Window
  • Family Room with Fireplace
  • 2 Fireplaces
  • Living Room with Fireplace
  • Ceramic Tile Flooring
  • Basement Fills Entire Space Under The House
  • Full Attic

Kitchen

  • Eat-In Kitchen
  • Double Oven
  • Cooktop
  • Freezer
  • Dishwasher
  • Disposal

Bedrooms and Bathrooms

  • 5 Bedrooms

Laundry

  • Laundry Room
  • Laundry on main level

Outdoor Features

  • Screened Patio
  • Exterior Lighting
  • Porch

Utilities

  • Humidifier
  • Forced Air Heating and Cooling System
  • Heating System Uses Natural Gas
  • High Speed Internet
  • Cable TV Available

Community Details

  • No Home Owners Association

Listing and Financial Details

  • Legal Lot and Block 34 / 1
  • Assessor Parcel Number 422400 40.20-1-34

Home Details

Home Type

Single Family

Est. Annual Taxes

$9,794

Year Built

Built in 1967

Lot Details

0.39 Acres

Parking

2

Listing Details

  • Property Type: Residential
  • Property Sub Type: Single Family Residence
  • Accessibility: See Remarks
  • Year Built: 1967
  • Directions: Rosendale Rd to Rosehill Blvd.
  • Above Grade Finished Sq Ft: 2778.0
  • Architectural Style: Colonial
  • Financial Details General Taxes: 4286.0
  • General Taxes Description: Estimated
  • Financial Details School Taxes: 5508.0
  • School Taxes Description: Estimated
  • Lot Size Acres: 0.39
  • New Construction: No
  • Parking Features Parking Total: 6.0
  • Possession Possession Legacy: At closing
  • Sale Detail Seller Contribution: No
  • Garage Yn: Yes
  • Appliances Refrigerators: Yes
  • Laundry Features:Main Level: Yes
  • Architectural Style:Colonial: Yes
  • Cooling:Central Air: Yes
  • Flooring:Ceramic Tile: Yes
  • Special Features: VirtualTour

Interior Features

  • Flooring: Ceramic Tile
  • Basement: Full
  • Interior Amenities: High Speed Internet, Eat-in Kitchen
  • Appliances: Cooktop, Dishwasher, Disposal, Double Oven, Freezer, Humidifier, Refrigerator
  • Full Bathrooms: 2
  • Half Bathrooms: 1
  • Total Bedrooms: 5
  • Fireplace Features: Family Room, Gas, Living Room
  • Fireplaces: 2
  • Living Area: 2778.0
  • Window Features: Bay Window(s)
  • Fireplace: Yes
  • Appliances Dishwasher: Yes
  • Interior Features:High Speed Internet: Yes
  • Full Basement: Yes
  • Kitchen Features:Eat-in Kitchen: Yes
  • Fireplace Features:Living Room: Yes
  • Attic Features:Storage2: Yes
  • Appliances:Cooktop: Yes
  • Fireplace Features:Gas2: Yes
  • Attic Features:Full2: Yes
  • Fireplace Features:Family Room: Yes
  • Appliances:Humidifier: Yes
  • Appliances:Double Oven: Yes
  • Appliances:Freezer: Yes

Exterior Features

  • Exterior Features: Garden, Lighting
  • Roof: Asphalt
  • Construction Type: Stone
  • Patio And Porch Features: Screened, Patio, Porch
  • Patio And Porch Features:Porch: Yes
  • Lot Features:Wooded: Yes
  • Patio And Porch Features:Patio: Yes
  • Lot Features:Landscaped: Yes
  • Lot Features:Private: Yes
  • Lot Features:Level: Yes
  • Construction Materials:Stone: Yes
  • Patio And Porch Features:Screened: Yes
  • Accessibility Features:See Remarks24: Yes
  • Exterior Features:Garden: Yes
  • Lot Features:Sprinklers In Front: Yes
  • Lot Features:Sprinklers In Rear: Yes
  • Exterior Features:Lighting: Yes
  • Window Features:Bay Window(s): Yes

Garage/Parking

  • Garage Spaces: 2.0
  • Parking Features: Off Street, Attached
  • Attached Garage: Yes
  • Total Parking Spaces: 6.0
  • Property Detail:Garage Spaces: 2.0
  • Parking Features:Off Street: Yes
  • Parking Features:Attached: Yes
  • Parking Features:Garage: Yes

Utilities

  • Utilities: Cable Available
  • Sewer: Public Sewer
  • Cooling: Central Air
  • Heating: Forced Air, Natural Gas
  • Laundry Features: Laundry Room, Main Level
  • Water Source: Public
  • Cooling Y N: Yes
  • Heating Yn: Yes
  • Heating:Forced Air: Yes
  • Heating:Natural Gas: Yes

Condo/Co-op/Association

  • Association: No

Association/Amenities

  • Parcel Tax HOA:Association YN: No

Schools

  • Junior High Dist: Niskayuna

Lot Info

  • Lot Features: Level, Private, Sprinklers In Front, Sprinklers In Rear, Wooded, Landscaped
  • Parcel #: 422400 40.20-1-34
  • Lot Size Sq Ft: 16988.4
  • ResoLotSizeUnits: Acres

Tax Info

  • Tax Annual Amount: 9794.0
  • Tax Block: 1
  • Tax Lot: 34

Ownership History

We collect this data history from publicly available records. To have your information removed, we recommend requesting removal directly through your county’s website.

Date Name Owned For Owner Type

Purchase Details

Listed on
May 15, 2015
Closed on
Jun 24, 2015
Sold by
Bought by
Seller's Agent
Bonnie Sindel
Coldwell Banker Prime Properties
Buyer's Agent
Marion DeSantis
Howard Hanna Capital Inc
List Price
$312,000
Sold Price
$320,000
Premium/Discount to List
$8,000
2.56%
Current Estimated Value
$614,523

Home Financials for this Owner

Home Financials are based on the most recent Mortgage that was taken out on this home.
Estimated Appreciation
$294,523
Avg. Annual Appreciation
6.05%
Original Mortgage
$288,000
Interest Rate
3.83%
Mortgage Type
New Conventional

Purchase Details

Closed on
Mar 30, 2015
Sold by
Bought by

Purchase Details

Closed on
Apr 21, 1997
Source: Public Records

Home Values in the Area

Source: Public Records

Average Home Value in this Area


Source: Public Records

Agents Specializing in Schenectady, NY

See All Agents

Purchase History

We collect this data history from publicly available records. To have your information removed, we recommend requesting removal directly through your county’s website.

Date Buyer Sale Price Title Company
$320,000 Old Republic Natl Title Ins
$320,000 Karen Deangelus
-- None Available
-- Michael R. Suprunowicz
-- --
Source: Public Records

Mortgage History

We collect this data history from publicly available records. To have your information removed, we recommend requesting removal directly through your county’s website.

Date Status Borrower Loan Amount
Open $100,000
Closed $40,000
Open $255,500
Closed $288,000
Source: Public Records

Property History

We collect this data history from publicly available records. To have your information removed, we recommend requesting removal directly through your county’s website.

Date Event Price List to Sale Price per Sq Ft
06/26/2015 06/26/15 Sold $320,000 +2.6% $115 / Sq Ft
05/17/2015 05/17/15 Pending -- -- --
05/14/2015 05/14/15 For Sale $312,000 -- $112 / Sq Ft
Source: Global MLS

Tax History

We collect this data history from publicly available records. To have your information removed, we recommend requesting removal directly through your county’s website.

Year Tax Paid Tax Assessment Tax Assessment Total Assessment is a certain percentage of the fair market value that is determined by local assessors to be the total taxable value of land and additions on the property. Land Improvement
2025 $14,666 $325,000 $43,600 $281,400
2024 $14,666 $325,000 $43,600 $281,400
2023 $148 $325,000 $43,600 $281,400
2022 $14,481 $325,000 $43,600 $281,400
2021 $12,263 $325,000 $43,600 $281,400
2020 $11,429 $325,000 $43,600 $281,400
2019 $6,347 $325,000 $43,600 $281,400
2018 $11,385 $325,000 $43,600 $281,400
2017 $11,238 $325,000 $43,600 $281,400
2016 $10,872 $325,000 $43,600 $281,400
2015 -- $325,000 $43,600 $281,400
2014 -- $325,000 $43,600 $281,400
Source: Public Records

Agents Affiliated with this Home

  • Section Image
See All Agents

Map

Source: Global MLS

MLS Number: 201509679

Global MLS

APN: 040-020-0001-034-000-0000

Your Personal Tour Guide

Ask me questions while you tour the home.