
Seller's Agent in 2022
Don Offet
Keller Williams Realty Eugene and Springfield
(541) 520-3449
88 Total Sales

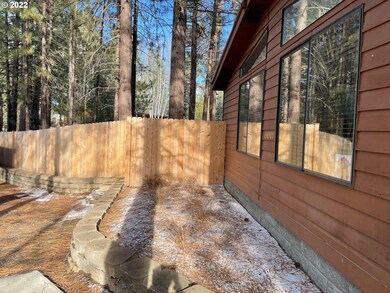
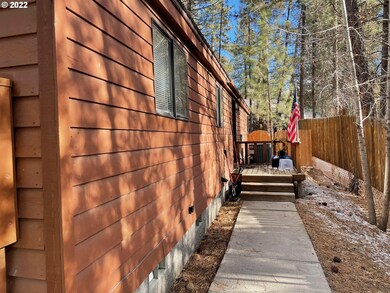
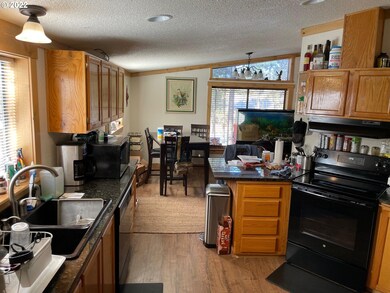
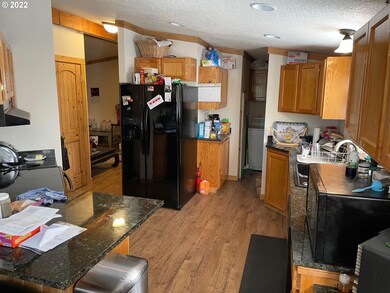
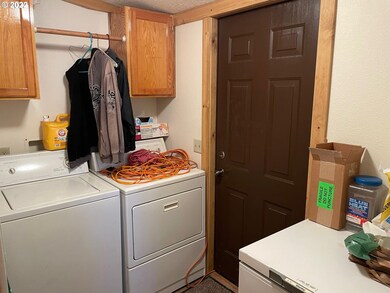
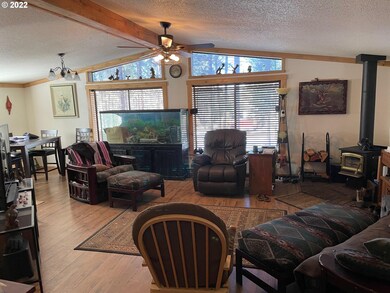
Come see this spacious, well maintained 3bed / 2bath MFH on it's own land. Large windows take advantage of the mountain sun and show off the homes' vaulted ceilings, beautiful Pergo floors, custom solid-wood doors, trim/base, and crown molding. Breathe easy with recently installed HEPA HVAC system; real wood stove for cozy nights with family. Outside is slightly wooded with new 15'x35' carport & storage outbuilding, and sturdy new fence. Custom woodwork by Roseberry Timber Const.
Last Agent to Sell the Property
Keller Williams Realty Eugene and Springfield License #201203809 Listed on: 02/20/2022
Last Buyer's Agent
Amanda Davidson-Golien
eXp Realty LLC License #201221979
We collect this data history from publicly available records. To have your information removed, we recommend requesting removal directly through your county’s website.
| Date | Event | Price | List to Sale | Price per Sq Ft | Prior Sale |
|---|---|---|---|---|---|
| 04/14/2022 04/14/22 | Sold | $315,000 | 0.0% | $216 / Sq Ft | |
| 03/05/2022 03/05/22 | Pending | -- | -- | -- | |
| 02/20/2022 02/20/22 | For Sale | $315,000 | +33.5% | $216 / Sq Ft | |
| 04/15/2020 04/15/20 | Sold | $235,870 | -5.3% | $162 / Sq Ft | View Prior Sale |
| 03/02/2020 03/02/20 | Pending | -- | -- | -- | |
| 09/19/2019 09/19/19 | For Sale | $249,000 | -- | $171 / Sq Ft |
Seller's Agent in 2022
Don Offet
Keller Williams Realty Eugene and Springfield
(541) 520-3449
88 Total Sales
A
Buyer's Agent in 2022
Amanda Davidson-Golien
eXp Realty LLC
S
Seller's Agent in 2020
Shelise Murray
Keller Williams Realty Central Oregon
S
Seller Co-Listing Agent in 2020
Shelly Hummel
Keller Williams Realty Central Oregon
(541) 480-8523
58 Total Sales
N
Buyer's Agent in 2020
Non Member
No Office
Source: Regional Multiple Listing Service (RMLS)
MLS Number: 22189971
Disclaimer: Certain information contained herein is derived from information provided by parties other than Homes.com. All information provided is deemed reliable, but is not guaranteed to be accurate and should be independently verified.
The content relating to real estate for sale on this web site comes in part from the IDX program of the RMLS™ of Portland, Oregon. Real estate listings held by brokerage firms other than Ten-X are marked with the RMLS™ logo, and detailed information about these properties includes the names of the listing brokers. Listing content is copyright © 2026 RMLS™, Portland, Oregon. Some properties which appear for sale on this web site may subsequently have sold or may no longer be available. All information provided is deemed reliable but is not guaranteed and should be independently verified.
Ask me questions while you tour the home.