
Jan Pitzi
William Raveis R.E. & Home Services
(774) 469-4173
30 Total Sales
1 in Acton
$900,000 Price
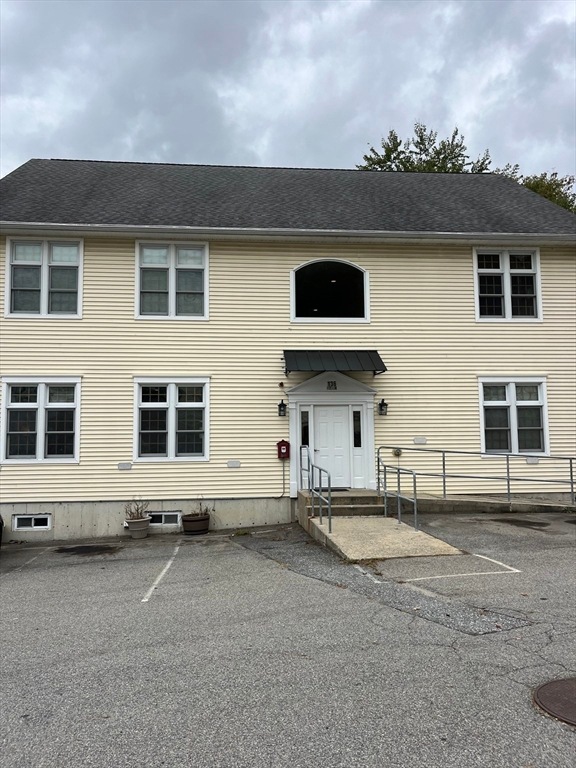
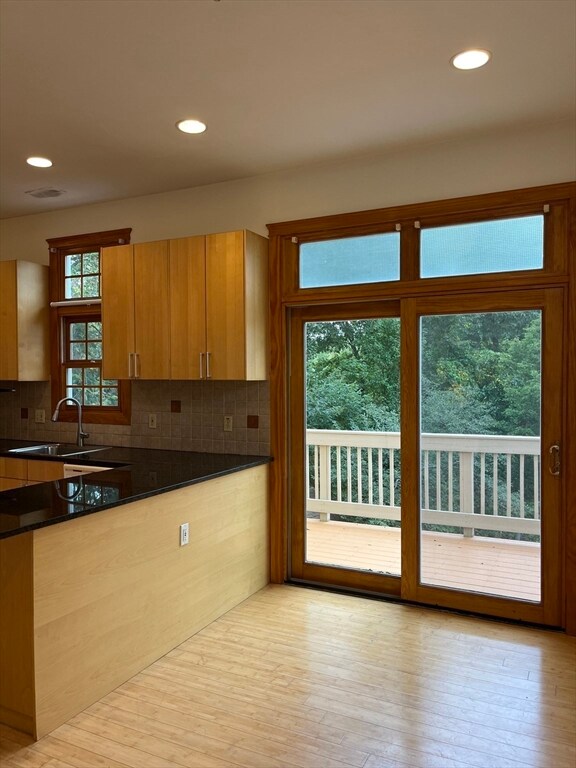
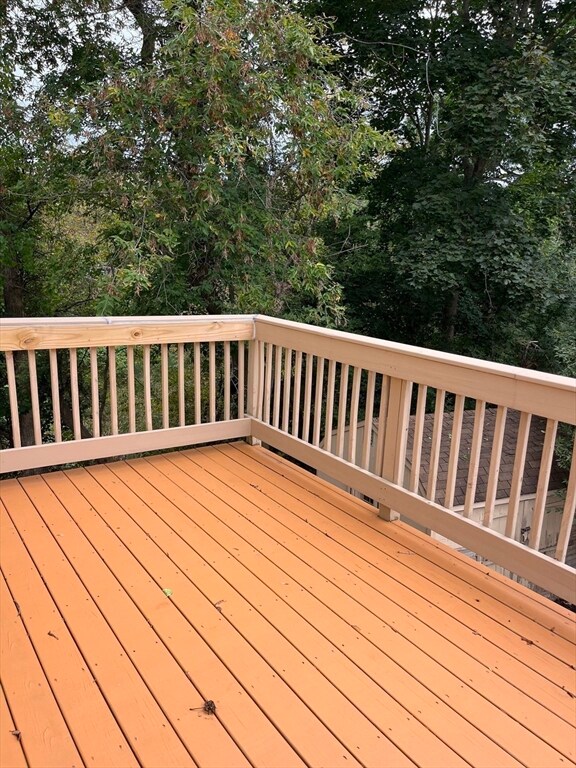
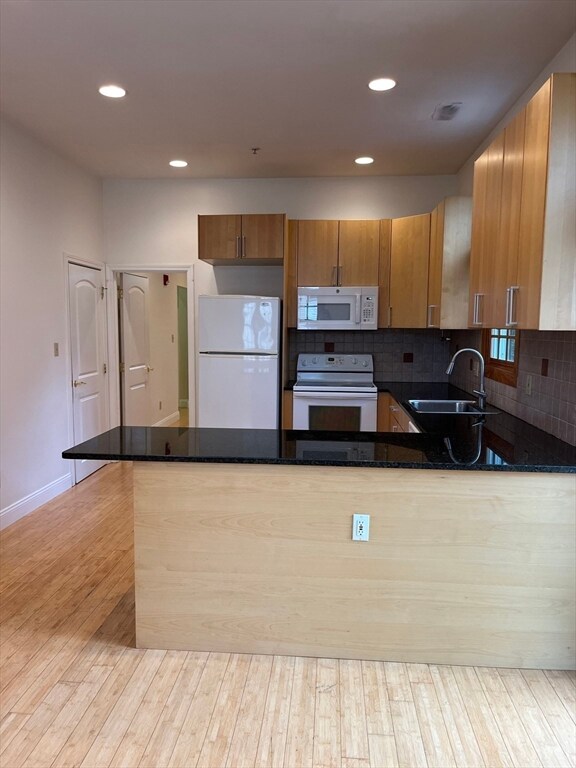
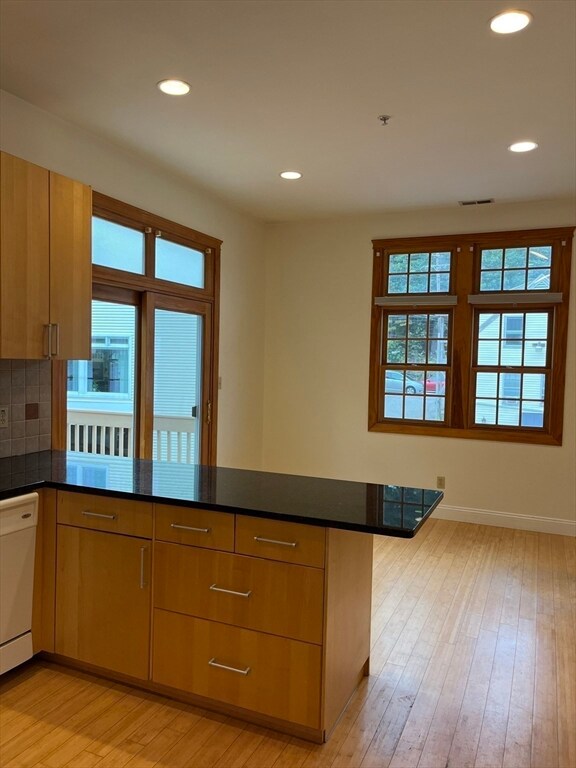
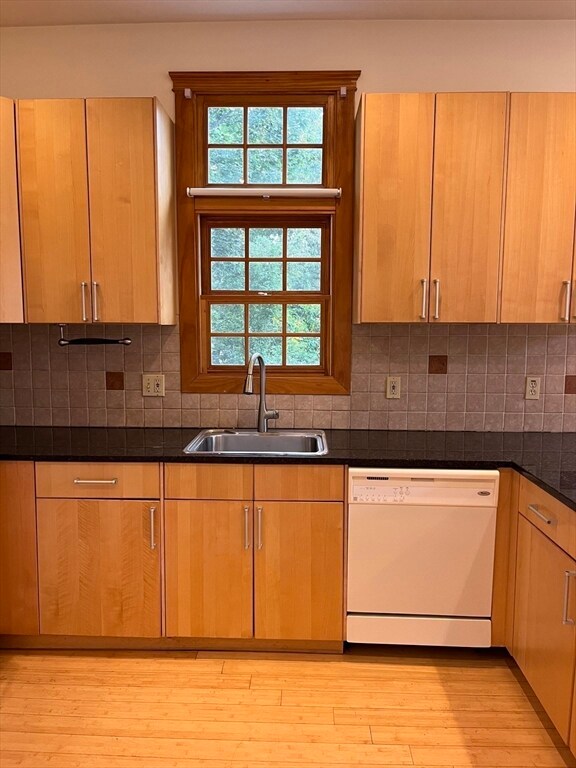

Experience modern living in this stunning 1BR/1BTH apartment with 10' ceilings and beautiful maple floors, nestled in the heart of Acton, MA. The spacious, open layout includes a fully equipped kitchen featuring a refrigerator, dishwasher, microwave, and full oven. Ample storage is provided with walk-in closets and additional space at the laundry level. Located in a cozy 4-unit building just off Route 2, this home offers easy access to the Acton train station, making city commutes a breeze whether by train or car. Enjoy the natural light streaming through the floor-to-ceiling glass doors in the living room, leading out to your private deck—perfect for relaxation. With on-site parking and a peaceful setting, this apartment offers the ideal balance of tranquility and convenience for commuters.
Last Agent to Rent the Property
eXp Realty LLC - Corporate Office Listed on: 09/23/2024
Jan Pitzi
William Raveis R.E. & Home Services
(774) 469-4173
30 Total Sales
1 in Acton
$900,000 Price
Lynne Eliopoulos
ERA Key Realty Services- Fram
(774) 772-6252
63 Total Sales
1 in Acton
$315,000 Price
Claudette Forbes
LAER Realty Partners
(978) 459-1434
25 Total Sales
1 in Acton
$765,000 Price
Beverlee Vidoli
RE/MAX Realty Experts
(781) 537-0770
131 Total Sales
3 in Acton
$755K - $1M Price Range
Kelly Espinola
Keller Williams Realty-Merrimack
(351) 215-0914
142 Total Sales
2 in Acton
$785K - $850K Price Range
Kelly Dimbat
Lamacchia Realty, Inc.
(781) 557-4147
117 Total Sales
2 in Acton
$515K - $1M Price Range
We collect this data history from publicly available records. To have your information removed, we recommend requesting removal directly through your county’s website.
| Date | Event | Price | List to Sale | Price per Sq Ft |
|---|---|---|---|---|
| 10/20/2024 10/20/24 | Rented | $1,825 | 0.0% | -- |
| 09/23/2024 09/23/24 | For Rent | $1,825 | 0.0% | -- |
| 10/31/2023 10/31/23 | Rented | $1,825 | 0.0% | -- |
| 10/26/2023 10/26/23 | For Rent | $1,825 | +23.7% | -- |
| 07/29/2021 07/29/21 | Rented | $1,475 | 0.0% | -- |
| 07/19/2021 07/19/21 | Under Contract | -- | -- | -- |
| 07/14/2021 07/14/21 | For Rent | $1,475 | +16.1% | -- |
| 02/07/2019 02/07/19 | Rented | $1,270 | -1.9% | -- |
| 01/10/2019 01/10/19 | For Rent | $1,295 | -- | -- |
We collect this data history from publicly available records. To have your information removed, we recommend requesting removal directly through your county’s website.
| Year | Tax Paid | Tax Assessment Tax Assessment Total Assessment is a certain percentage of the fair market value that is determined by local assessors to be the total taxable value of land and additions on the property. | Land | Improvement |
|---|---|---|---|---|
| 2024 | $1,263 | $39,460 | $16,000 | $23,460 |
| 2023 | $1,263 | $34,120 | $17,600 | $16,520 |
| 2022 | $1,014 | $34,120 | $17,600 | $16,520 |
| 2021 | $1,014 | $34,120 | $17,600 | $16,520 |
| 2020 | $1,092 | $34,120 | $17,600 | $16,520 |
| 2018 | $1,055 | $32,980 | $16,000 | $16,980 |
| 2017 | $1,044 | $32,620 | $16,000 | $16,620 |
| 2016 | $909 | $30,900 | $16,000 | $14,900 |
| 2015 | $909 | $308,978 | $0 | $0 |
| 2014 | $941 | $308,978 | $0 | $0 |
| 2013 | -- | $308,978 | $0 | $0 |
Landlord's Agent in 2024
Svetlana Sheinia
eXp Realty LLC - Corporate Office
(978) 808-3729
102 Total Sales
Buyer's Agent in 2023
Elaine Graham
Barrett Sotheby's International Realty
(978) 764-1849
17 Total Sales
JM
Buyer's Agent in 2021
Jyothi Macharla
eXp Realty LLC - Corporate Office
Source: MLS Property Information Network (MLS PIN)
MLS Number: 73293697
Disclaimer: Certain information contained herein is derived from information provided by parties other than Homes.com. All information provided is deemed reliable, but is not guaranteed to be accurate and should be independently verified.
The property listing data and information, or the Images, set forth herein were provided to MLS Property Information Network, Inc. from third party sources, including sellers, lessors and public records, and were compiled by MLS Property Information Network, Inc. The property listing data and information, and the Images, are for the personal, non-commercial use of consumers having a good faith interest in purchasing or leasing listed properties of the type displayed to them and may not be used for any purpose other than to identify prospective properties which such consumers may have a good faith interest in purchasing or leasing. MLS Property Information Network, Inc. and its subscribers disclaim any and all representations and warranties as to the accuracy of the property listing data and information, or as to the accuracy of any of the Images, set forth herein.
Ask me questions while you tour the home.