NOT LISTED FOR SALE

137 1/2 Wolfe St Philippi, WV 26416

Philippi Area
2 Beds
1 Bath
1,104 Sq Ft
6,970 Sq Ft Lot

Sale Details

Date Sold: February 19, 2025

Last sale price $36,000 $33 Per Sq Ft

206 Days on Market

Highlights

  • Health Club
  • Medical Services
  • No HOA
  • Golf Course Community
  • Traditional Architecture
  • Neighborhood Views

About This Home

As of February 2025

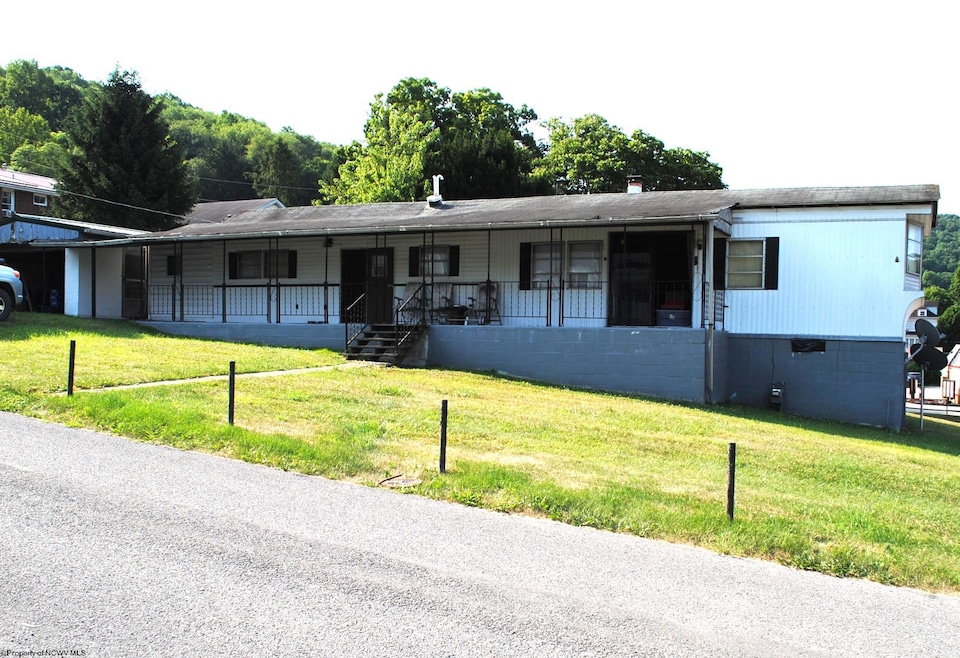
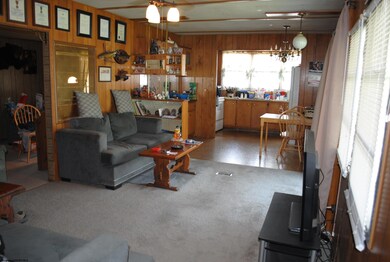
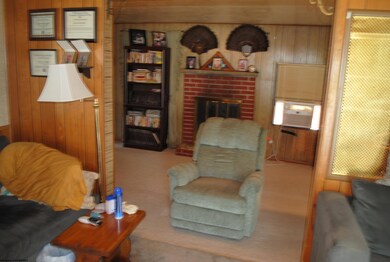
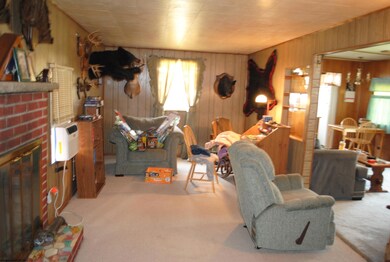
OLDER SINGLE WIDE MOBILE HOME WITH ADDITION ON 2 LEVEL CITY LOTS. HOME FEATURES TWO BEDROOMS, 1 BATH, TWO LIVING ROOMS, ONE WITH WOOD BURNING FIREPLACE, LARGE COVERED FRONT PORCH, ATTACHED 1 CAR GARAGE. CONVENIENTLY LOCATED NEAR DOWNTOWN PHILIPPI.

Last Agent to Sell the Property

Beth Long

ALL SEASONS REAL ESTATE SERVICE License #WV0024681 Listed on: 07/15/2024

Last Buyer's Agent

Beth Long

ALL SEASONS REAL ESTATE SERVICE License #WV0024681 Listed on: 07/15/2024

Create a Home Valuation Report for This Property
The Home Valuation Report is an in-depth analysis detailing your home's value as well as a comparison with similar homes in the area

Property Details

Home Type

  • Manufactured Home

Year Built

  • Built in 1967

Lot Details

  • 6,970 Sq Ft Lot
  • Lot Dimensions are 66' x 107'
  • Level Lot
  • Cleared Lot

Home Design

  • Single Family Detached Home
  • Traditional Architecture
  • Block Foundation
  • Frame Construction
  • Shingle Roof
  • Metal Roof
  • Aluminum Siding
  • Vinyl Siding
  • Piling Construction

Interior Spaces

  • 1,104 Sq Ft Home
  • 1-Story Property
  • Ceiling Fan
  • Fireplace Features Masonry
  • Bay Window
  • Dining Area
  • Neighborhood Views
  • Range

Flooring

  • Wall to Wall Carpet
  • Vinyl

Bedrooms and Bathrooms

  • 2 Bedrooms
  • 1 Full Bathroom

Laundry

  • Laundry Room
  • Laundry on main level
  • Dryer
  • Washer

Basement

  • Exterior Basement Entry
  • Dirt Floor
  • Crawl Space

Parking

  • 1 Car Attached Garage
  • Off-Street Parking

Outdoor Features

  • Balcony
  • Exterior Lighting
  • Porch

Schools

  • Philippi Elementary School
  • Philippi Middle School
  • Philip-Barbour High School

Mobile Home

  • Manufactured Home

Utilities

  • Window Unit Cooling System
  • Forced Air Heating System
  • Heating System Uses Gas
  • 200+ Amp Service
  • Electric Water Heater
  • High Speed Internet
  • Cable TV Available

Listing and Financial Details

  • Security Deposit $500
  • Assessor Parcel Number 23.3, 121

Community Details

Overview

  • No Home Owners Association

Amenities

  • Medical Services
  • Shops
  • Public Transportation
  • Community Library

Recreation

  • Golf Course Community
  • Health Club
  • Community Playground
  • Community Pool
  • Park

Property Details

Home Type

Manufactured Home

Year Built

Built in 1967

Lot Details

6,970 Sq Ft Lot

Listing Details

  • OFFICELIST_ADDRESS: 137 1/2 Wolfe Street
  • OFFICELIST_ADDRESS2: 40 Wolfe St
  • Directions: FROM MAIN STREET IN PHILIPPI TURN ON WOLFE ST, FOLLOW TO PROPERTY ON RIGHT.
  • Geo Address Line: 40 Wolfe St
  • Geo Longitude: -80.0362161484795
  • Geo Primary City: Philippi
  • Geo Quality: 1
  • Geo Subdivision: WV
  • Handicap Modified: No
  • List Type: Exclusive Right to Sell
  • Lot Dimension: 66' x 107'
  • Number Of Stories: 1
  • OFFICELIST_STATE: WV
  • Street Designation: Street
  • Building Style: Traditional
  • Bdrm2Features: Wall-to-Wall Carpet
  • Family Room Level: 1
  • FinishedSqFtAboveGrade: 1104
  • Kitchen Level: 1
  • Living Rm Level: 1
  • Master Bdrm Level: 1
  • TotalFinLivingArea: 1104
  • Year Built: 1967
  • GatheringRmFeatures: Fireplace, Wall-to-Wall Carpet
  • PrimaryBdrmFeatures: Wall-to-Wall Carpet
  • Special Features: None
  • Property Sub Type: MobileManufactured
  • Stories: 1

Interior Features

  • Has Attic: None
  • Has Basement: Crawl Space, Dirt Floor, Exterior Access
  • Kitchen Equipment: Cable Available, Hot Water Heater Elec., High Speed Internet Avail
  • Flooring: Vinyl, Wall-to-Wall Carpet
  • Interior Amenities: Electric Dryer Connection, Electric Stove Connection, Single Level Living, Washer Connection
  • Legal Description: LT 45 x 66 BYRER ALLEY, LT 62 x 66
  • Lot Sq Ft: 7062
  • Basement Type: Single Wide
  • Appliances: Dryer, Range, Refrigerator, Washer, Other
  • Fireplace: Masonry, Other
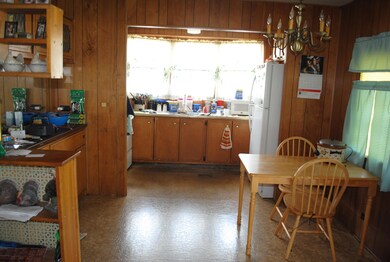
  • Kitchen Features: Vinyl Flooring, Bay/Bow Windows, Dining Area, Built-ins
  • LivingRmFeatures: Ceiling Fan(s), Wall-to-Wall Carpet, Balcony/Deck
  • Fireplaces: 1
  • Total Bathrooms: 1
  • Other Room 1: Bathroom
  • Other Rooms: Laundry/Utility, Den, First Floor Laundry/Util., First Floor Primary Bed

Exterior Features

  • Exterior Construction: Frame, Manufactured, Single Wide
  • Exterior: Aluminum, Vinyl
  • Exterior Features: Outside Lighting, Porch
  • Fence: None
  • Foundation: Block, Piling
  • Number of Acres: 0.16
  • Roof: Metal, Shingles
  • View: Neighborhood
  • Waterfront: None

Garage/Parking

  • Garage Spaces: 1 Car, Attached
  • Parking: 3+ Cars, Off Street Parking

Utilities

  • Cooling: Ceiling Fan(s), Electric, Window Unit(s)
  • Electricity: 200 Amps, Circuit Breakers
  • Heating: Forced Air, Gas
  • Water Sewer Description: City Sewer, City Water

Condo/Co-op/Association

  • Community Amenities: Golf Course, Health Club, Library, Medical Facility, Park, Playground, Pool, Public Transportation, Shopping/Mall
  • Property Description: Cleared Lot, Level
  • HOA: No

Fee Information

  • Tax Class: Single Family Detached

Schools

  • School District: Philippi Corporation
  • Elementary School: Philippi Elementary
  • High School: Philip-Barbour High
  • Middle School: Philippi Middle

Lot Info

  • Deed Page: 376
  • Parcel #: 23.3, 121
  • Zoning: Single & Two Family

Rental Info

  • Minimum Deposit: 500

Tax Info

  • Tax Year: 2024

Multi Family

  • Unit Number of Bedrooms: 2

MLS Schools

  • School County: Barbour

Home Values in the Area

Source: Public Records

Average Home Value in this Area


Source: Public Records

Agents Specializing in Philippi, WV

See All Agents

Property History

We collect this data history from publicly available records. To have your information removed, we recommend requesting removal directly through your county’s website.

Date Event Price List to Sale Price per Sq Ft
02/19/2025 02/19/25 Sold $36,000 -14.3% $33 / Sq Ft
02/06/2025 02/06/25 Pending -- -- --
10/28/2024 10/28/24 Price Changed $42,000 -15.8% $38 / Sq Ft
07/15/2024 07/15/24 For Sale $49,900 -- $45 / Sq Ft
Source: North Central West Virginia REIN

Agents Affiliated with this Home

  • Section Image
See All Agents

Map

Source: North Central West Virginia REIN

MLS Number: 10155313

North Central West Virginia REIN
Your Personal Tour Guide

Ask me questions while you tour the home.