NOT LISTED FOR SALE

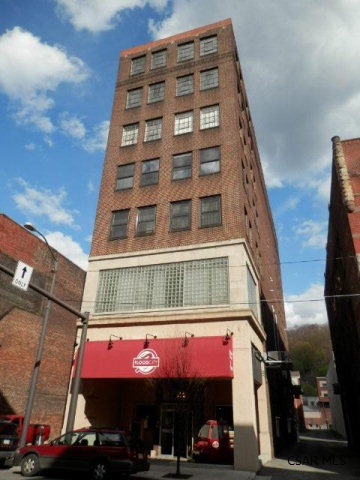
137 3rd St Unit 3A Conemaugh, PA 15909

Conemaugh Area
2 Beds
1 Bath
1,400 Sq Ft
2006 Built

Sale Details

Date Sold: September 30, 2015

Last sale price $75,000 $54 Per Sq Ft

123 Days on Market

Highlights

  • Open Floorplan
  • Eat-In Kitchen
  • Forced Air Heating and Cooling System
  • Ranch Style House
  • Bathroom on Main Level
  • Ceiling Fan

About This Home

As of September 2015

Easy living in this 2 bedroom, 1 bathroom loft/condo nicely placed in the heart of the City of Johnstown. Open floor plan w/ inviting laminate wood flooring leads you from the spacious living room, to the office/den, then in to the open kitchen w/ wood & stainless cabinetry. Both bedrooms have ample closet space. Dual bowl sink in the spacious bathroom. Central A/C for hot summer days. Triple pane windows installed in 2012. Coded building/loft access. Fitness center for residents, and Flood City Cafe on main floor. Call now to tour!

Last Agent to Sell the Property

The Bob Colvin Team

RE/MAX TEAM, REALTORS Listed on: 04/30/2015

RE/MAX TEAM, REALTORS

Co-Listed By

Donald Colvin

RE/MAX TEAM, REALTORS

Last Buyer's Agent

Jeffrey Nider

RE/MAX TEAM, REALTORS

Property Details

Home Type

  • Condominium

Year Built

  • Built in 2006

HOA Fees

  • $170 Monthly HOA Fees

Home Design

  • Ranch Style House
  • Brick Exterior Construction
  • Membrane Roofing
  • Rubber Roof

Interior Spaces

  • 1,400 Sq Ft Home
  • Open Floorplan
  • Ceiling Fan
  • Unfinished Basement
  • Partial Basement
  • Laundry on main level

Kitchen

  • Eat-In Kitchen
  • Range
  • Dishwasher

Flooring

  • Carpet
  • Laminate

Bedrooms and Bathrooms

  • 2 Bedrooms
  • Remodeled Bathroom
  • Bathroom on Main Level
  • 1 Full Bathroom

Parking

  • On-Street Parking
  • Open Parking

Utilities

  • Forced Air Heating and Cooling System
  • Natural Gas Connected

Community Details

  • Association fees include sewer, water, other-see comments

Property Details

Home Type

Condominium

Year Built

Built in 2006

HOA Fees

$170 per month

Listing Details

  • Property Sub Type: Condominium
  • Prop. Type: Residential
  • Road Frontage Type: Public Street
  • Road Surface Type: Paved
  • Co List Office Mls Id: 41
  • Co List Office Phone: 814-262-7653
  • Exclusions: Negotiable: Refrigerator
  • Inclusions: Stove, Dishwasher
  • Directions: Take Menoher Blvd to right on Haynes, then left on Bedford. Go straight at light on to Clinton. Additional parking on Locust Street.
  • Above Grade Finished Sq Ft: 1400
  • Architectural Style: Ranch
  • Carport Y N: No
  • Garage Yn: No
  • Unit Levels: One
  • Year Built: 2006
  • ResoBuildingAreaSource: PublicRecords
  • Kitchen Level: First
  • Special Features: None

Interior Features

  • Appliances: Dishwasher, Range
  • Has Basement: Partial, Unfinished
  • Full Bathrooms: 1
  • Total Bedrooms: 2
  • Fireplace: No
  • Flooring: Carpet, Laminate
  • Interior Amenities: Bath Updated, Eat-in Kitchen, Elevator, Main Floor Bedroom, Open Floorplan
  • Living Area: 1400
  • Window Features: Other-See Comments
  • ResoLivingAreaSource: PublicRecords
  • Bathroom 1 Area: 91
  • Living Room Living Room Level: First
  • Master Bedroom Master Bedroom Level: First
  • Master Bedroom Master Bedroom Width: 11
  • Room Family Room Area: 156
  • RoomLivingRoomDescription: Laminate Wood Floors
  • Room Family Room Level: First
  • Bathroom 1 Level: First
  • Room Living Room Area: 252
  • Room Kitchen Area: 238
  • Dining Room Dining Room Level: First
  • Room Master Bedroom Area: 143
  • Room Dining Room Area: 168

Exterior Features

  • Pool Features: None
  • Home Warranty: No
  • Construction Type: Brick
  • Roof: Membrane, Rubber

Garage/Parking

  • Attached Garage: No
  • Open Parking: Yes
  • Parking Features: Multiple, On Street, Other

Utilities

  • Laundry Features: First Level, Hook-Ups/Utility Room
  • Cooling: Ceiling Fan(s), Central Air
  • Cooling Y N: Yes
  • Heating: Forced Air
  • Heating Yn: Yes
  • Sewer: Public Sewer
  • Utilities: Natural Gas Connected
  • Water Source: Public

Condo/Co-op/Association

  • Association Fee: 170
  • Association Fee Frequency: Monthly
  • Association: Yes

Fee Information

  • Association Fee Includes: Sewer, Water, Other-See Comments

Schools

  • Junior High Dist: Greater Johnstown Area

Lot Info

  • Farm Land Area Units: Square Feet
  • Zoning Description: Residential

Multi Family

  • Above Grade Finished Area Units: Square Feet

Tax Info

  • Tax Annual Amount: 3374
  • Tax Map Number: 73-01-202
  • Tax Year: 2015
Create a Home Valuation Report for This Property
The Home Valuation Report is an in-depth analysis detailing your home's value as well as a comparison with similar homes in the area

Property History

We collect this data history from publicly available records. To have your information removed, we recommend requesting removal directly through your county’s website.

Date Event Price List to Sale Price per Sq Ft
09/30/2015 09/30/15 Sold $75,000 -16.6% $54 / Sq Ft
09/01/2015 09/01/15 Pending -- -- --
04/30/2015 04/30/15 For Sale $89,900 -- $64 / Sq Ft
Source: Cambria Somerset Association of REALTORS®

Agents Affiliated with this Home

See All Agents

Map

Source: Cambria Somerset Association of REALTORS®

MLS Number: 96011437

Your Personal Tour Guide

Ask me questions while you tour the home.