NOT LISTED FOR SALE
3 Beds
2 Baths
1,614 Sq Ft
10,454 Sq Ft Lot

Sale Details

Date Sold: May 16, 2025

Last sale price $351,000 $217 Per Sq Ft

3 Days on Market

Highlights

  • New Construction
  • Open Floorplan
  • High Ceiling
  • Primary Bedroom Suite
  • Traditional Architecture
  • Solid Surface Countertops

About This Home

As of May 2025

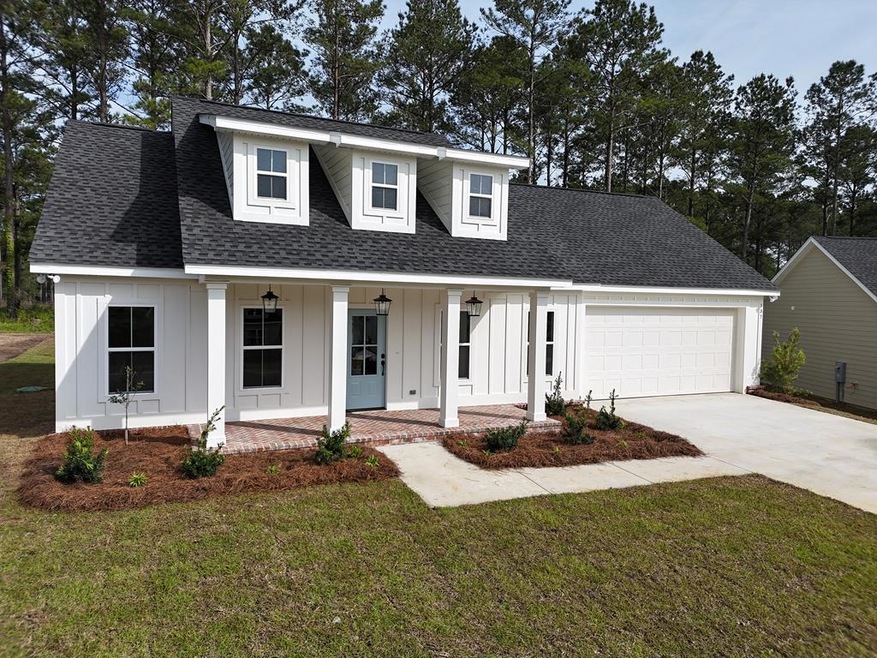
Make yourself at HOME in Bloomfield Lakes, Thomasville's most eagerly awaited new neighborhood. This unique 3bedroom, 2 bath home features a stunning kitchen and a spacious living area with high ceilings. The elegant primary suite includes a luxurious restroom with a walk-in close that connects to the laundry room. Expect modern farmhouse finishes throughout, such as white pelican countertops and herringbone brick pavers. The home also boasts a 2-car garage and attic space for all your storage needs. Bloomfield Lakes offers more than just a new home; it's a new lifestyle. Take a drive through the winding pines and enjoy the natural setting preserved in this unique development. This neighborhood is the first in Thomasville to be fully equipped with fiber optic cable, and all utilities are completely underground. To visit, enter 408 Old Cassidy Rd. into your GPS to reach Bloomfield Lakes Subdivision. For more information, call your favorite realtor. The seller is a Licensed Associate Broker, #340473.

Last Agent to Sell the Property

Ehud Arzi

KeySouth Real Estate Group, Inc Brokerage Phone: 2292263911 Listed on: 04/22/2025
KeySouth Real Estate Group, Inc

Last Buyer's Agent

Ehud Arzi

KeySouth Real Estate Group, Inc Brokerage Phone: 2292263911 Listed on: 04/22/2025

KeySouth Real Estate Group, Inc
Create a Home Valuation Report for This Property
The Home Valuation Report is an in-depth analysis detailing your home's value as well as a comparison with similar homes in the area

Home Details

Home Type

  • Single Family

Year Built

  • Built in 2025 | New Construction

Lot Details

  • 10,454 Sq Ft Lot
  • Grass Covered Lot

HOA Fees

  • $29 Monthly HOA Fees

Parking

  • 2 Car Garage
  • Driveway
  • Open Parking

Home Design

  • Traditional Architecture
  • Farmhouse Style Home
  • Slab Foundation
  • Architectural Shingle Roof
  • HardiePlank Type

Interior Spaces

  • 1,614 Sq Ft Home
  • 1-Story Property
  • Open Floorplan
  • Tray Ceiling
  • Sheet Rock Walls or Ceilings
  • High Ceiling
  • Ceiling Fan
  • Recessed Lighting
  • French Doors
  • Combination Kitchen and Dining Room
  • Luxury Vinyl Tile Flooring
  • Solid Surface Countertops
  • Laundry Room

Bedrooms and Bathrooms

  • 3 Bedrooms
  • Primary Bedroom Suite
  • 2 Full Bathrooms
  • Double Vanity
  • Bathtub with Shower

Outdoor Features

  • Covered Patio or Porch

Utilities

  • Central Heating and Cooling System
  • Underground Utilities
  • Cable TV Available

Community Details

  • Bloomfield Lakes Subdivision

Listing and Financial Details

  • Builder Warranty

Home Details

Home Type

Single Family

Year Built

Built in 2025 | New Construction

Lot Details

10,454 Sq Ft Lot

HOA Fees

$29 per month

Parking

2

Listing Details

  • Property Sub Type: Single Family Residence
  • Prop. Type: Residential
  • Lot Size Acres: 0.24
  • Subdivision Name: Bloomfield Lakes
  • Directions: Coming in From GA-3, to Old Cassidy Rd, Take a left, then half a mile subdivision will be on your left hand side. Enter 408 Old Cassidy Rd. in GPS to get to Bloomfield Lakes Subdivision.
  • Architectural Style: Traditional, Farmhouse
  • Carport Y N: No
  • Garage Yn: Yes
  • Unit Levels: One
  • New Construction: Yes
  • Building Stories: 1
  • Year Built: 2025
  • ResoBuildingAreaSource: Owner
  • Attribution Contact: 2292263911
  • Special Features: NewHome
  • Stories: 1

Interior Features

  • Full Bathrooms: 2
  • Total Bedrooms: 3
  • Door Features: French Doors
  • Flooring: Luxury Vinyl
  • Interior Amenities: Sheetrock Walls, High Ceiling(s), Tray Ceiling(s), Dining Room/Kitchen Combo, Hard Surface Countertops, Light & Airy, Open Floorplan, Recessed Lighting, Ceiling Fan(s)
  • Living Area: 1614
  • ResoLivingAreaSource: Owner
  • RoomBedroomFeatures: Master Suite
  • Bedroom/Bathroom Features: Double Vanity, Hard Surface Countertops, Tub/Shower Combo, Master Bath

Exterior Features

  • Lot Features: Underground Utilities, Grass
  • Pool Private: No
  • Construction Type: HardiPlank Type
  • Foundation Details: Slab
  • Patio And Porch Features: Covered, Patio, Porch
  • Property Condition: Builder's Warranty, New Construction
  • Roof: Architectural

Garage/Parking

  • Covered Parking Spaces: 2
  • Garage Spaces: 2
  • Open Parking: Yes
  • Parking Features: Concrete Drive, 2 Car, Garage

Utilities

  • Laundry Features: Area
  • Cooling: Ceiling Fan(s), Central Heat/Air
  • Cooling Y N: Yes
  • Heating: Central Heat/Air
  • Heating Yn: Yes
  • Electric: City of Thomasville
  • Utilities: Cable Available, Sewer Connected, Water Connected
  • Water Source: Water Connected, City of Thomasville

Condo/Co-op/Association

  • Association Fee: 350
  • Association Fee Frequency: Annually
  • Association: Yes

Lot Info

  • Lot Size Sq Ft: 10454.4
  • ResoLotSizeUnits: SquareFeet

Property History

We collect this data history from publicly available records. To have your information removed, we recommend requesting removal directly through your county’s website.

Date Event Price List to Sale Price per Sq Ft
05/16/2025 05/16/25 Sold $351,000 0.0% $217 / Sq Ft
04/25/2025 04/25/25 Pending -- -- --
04/22/2025 04/22/25 For Sale $351,000 -- $217 / Sq Ft
Source: Thomasville Area Board of REALTORS®

Agents Affiliated with this Home

  • Section Image
See All Agents

Map

Source: Thomasville Area Board of REALTORS®

MLS Number: 925392

Your Personal Tour Guide

Ask me questions while you tour the home.