
Eddie Terry
BHHS ALL AMERICAN HOMES #2
(910) 335-2821
205 Total Sales
36 in Raeford
$120K - $590K Price Range
Estimated Value: $265,000 - $274,044
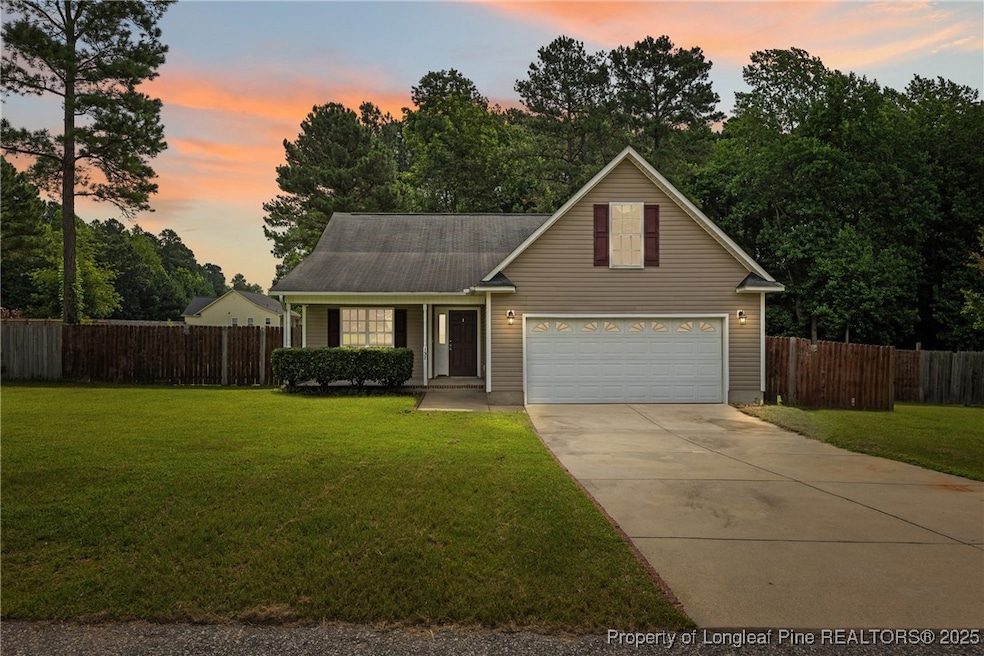
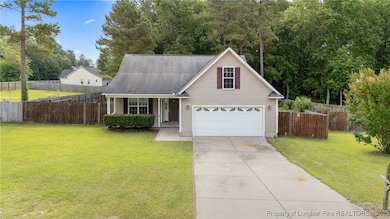
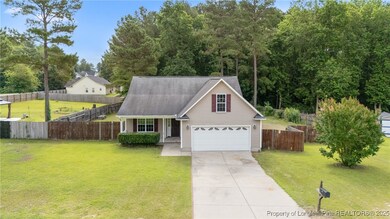
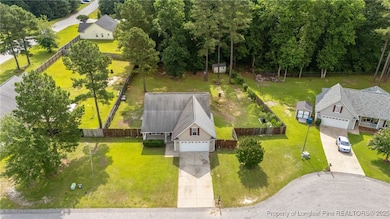
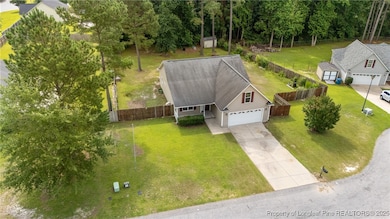
Welcome to your next chapter in beautiful Raeford, North Carolina. Set on a spacious lot in a quiet neighborhood, this inviting ranch-style home is designed for comfortable, everyday living. Enjoy the covered front porch, perfect for your morning coffee or relaxing in the evening.
Inside, you’ll find three well-sized bedrooms and two full baths thoughtfully laid out to give everyone their own space. The primary suite is a true retreat with double vanities, a separate shower, tray ceiling detail, and a walk-in closet to keep everything organized.
There’s also a finished bonus room with its own closet, offering flexible space for a home office, guest room, playroom, or hobby area to suit your lifestyle. The heart of the home features an open living area centered around a cozy vented gas fireplace, creating the perfect spot to gather with friends and family.

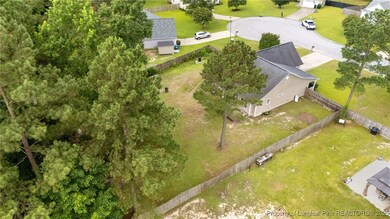
Step outside to enjoy the rear deck overlooking the spacious fenced yard, ideal for entertaining, gardening, or letting pets and kids go wild. The attached two-car garage adds plenty of storage and everyday convenience.
Raeford is known for its welcoming, laid-back atmosphere and strong sense of community while still offering easy access to everything you need. Enjoy local shops, dining, and schools close by. Commuters will appreciate the convenient routes to Fort Bragg and Fayetteville, making this home a great choice for those relocating to the area.
If you’re looking for a move-in-ready home that offers peace, comfort, and a sense of belonging, this one is ready to welcome you. Schedule your private showing today and see for yourself why so many are proud to call Raeford home.
Last Agent to Sell the Property
EXP REALTY LLC License #293615 Listed on: 07/07/2025
We collect this data history from publicly available records. To have your information removed, we recommend requesting removal directly through your county’s website.
Eddie Terry
BHHS ALL AMERICAN HOMES #2
(910) 335-2821
205 Total Sales
36 in Raeford
$120K - $590K Price Range
Donna Ryals
Berkshire Hathaway HS Pinehurst Realty Group/PH
(858) 757-8416
80 Total Sales
6 in Raeford
$345K - $349K Price Range
Crystal Lowe
Novella Real Estate
(984) 789-5084
35 Total Sales
1 in Raeford
$300,000 Price
Heather Fuhrman
FUHRMAN AND COMPANY
(910) 900-6585
72 Total Sales
14 in Raeford
$275K - $365K Price Range
Michelle Meachum
Lantern Realty & Development, LLC
(980) 758-8974
28 Total Sales
2 in Raeford
$245K - $450K Price Range
Johanna Martin
Carolina Living Associates LLC
(980) 575-5008
35 Total Sales
1 in Raeford
$320,632 Price
We collect this data history from publicly available records. To have your information removed, we recommend requesting removal directly through your county’s website.
| Date | Buyer | Sale Price | Title Company |
|---|---|---|---|
| $270,000 | None Listed On Document | ||
| Hays Wyatt Scott | -- | None Listed On Document | |
| Alvarado Antonio | $159,000 | -- | |
| Hayes Wyatt S | $155,000 | -- |
We collect this data history from publicly available records. To have your information removed, we recommend requesting removal directly through your county’s website.
| Date | Status | Borrower | Loan Amount |
|---|---|---|---|
| Open | $275,702 | ||
| Previous Owner | Gmc Construction Of Nc Inc | $116,200 |
We collect this data history from publicly available records. To have your information removed, we recommend requesting removal directly through your county’s website.
| Date | Event | Price | List to Sale | Price per Sq Ft |
|---|---|---|---|---|
| 10/04/2025 10/04/25 | Off Market | $269,900 | -- | -- |
| 09/19/2025 09/19/25 | Sold | $269,900 | 0.0% | $175 / Sq Ft |
| 08/05/2025 08/05/25 | Pending | -- | -- | -- |
| 07/18/2025 07/18/25 | For Sale | $269,900 | 0.0% | $175 / Sq Ft |
| 07/14/2025 07/14/25 | Pending | -- | -- | -- |
| 07/07/2025 07/07/25 | For Sale | $269,900 | -- | $175 / Sq Ft |
We collect this data history from publicly available records. To have your information removed, we recommend requesting removal directly through your county’s website.
| Year | Tax Paid | Tax Assessment Tax Assessment Total Assessment is a certain percentage of the fair market value that is determined by local assessors to be the total taxable value of land and additions on the property. | Land | Improvement |
|---|---|---|---|---|
| 2026 | $1,664 | $184,760 | $23,000 | $161,760 |
| 2025 | $1,664 | $184,760 | $23,000 | $161,760 |
| 2024 | $1,664 | $184,760 | $23,000 | $161,760 |
| 2023 | $1,664 | $184,760 | $23,000 | $161,760 |
| 2022 | $1,633 | $184,760 | $23,000 | $161,760 |
| 2021 | $1,433 | $156,470 | $23,000 | $133,470 |
| 2020 | $1,442 | $156,470 | $23,000 | $133,470 |
| 2019 | $1,442 | $156,470 | $23,000 | $133,470 |
| 2018 | $1,442 | $156,470 | $23,000 | $133,470 |
| 2017 | $1,442 | $156,470 | $23,000 | $133,470 |
| 2016 | $1,416 | $156,470 | $23,000 | $133,470 |
| 2015 | $1,416 | $156,470 | $23,000 | $133,470 |
| 2014 | $1,393 | $156,470 | $23,000 | $133,470 |
| 2013 | -- | $145,580 | $30,000 | $115,580 |
Seller's Agent in 2025
JENNIFER MEYERING
EXP REALTY LLC
(910) 709-8225
87 Total Sales
PB
Buyer's Agent in 2025
Paola Blackburn
ON POINT REALTY
(910) 476-7791
333 Total Sales
Source: Longleaf Pine REALTORS®
MLS Number: 746599
APN: 494550301489
Disclaimer: Certain information contained herein is derived from information provided by parties other than Homes.com. All information provided is deemed reliable, but is not guaranteed to be accurate and should be independently verified.
IDX information is provided exclusively for personal, non-commercial use, and may not be used for any purpose other than to identify prospective properties consumers may be interested in purchasing.
Information is deemed reliable but not guaranteed.
Ask me questions while you tour the home.