
Michael Woodard
Responds Quickly
Mid Ten Realty
(615) 709-7863
147 Total Sales
1 in Pleasant View
$350,000 Price


Estimated Value: $324,090
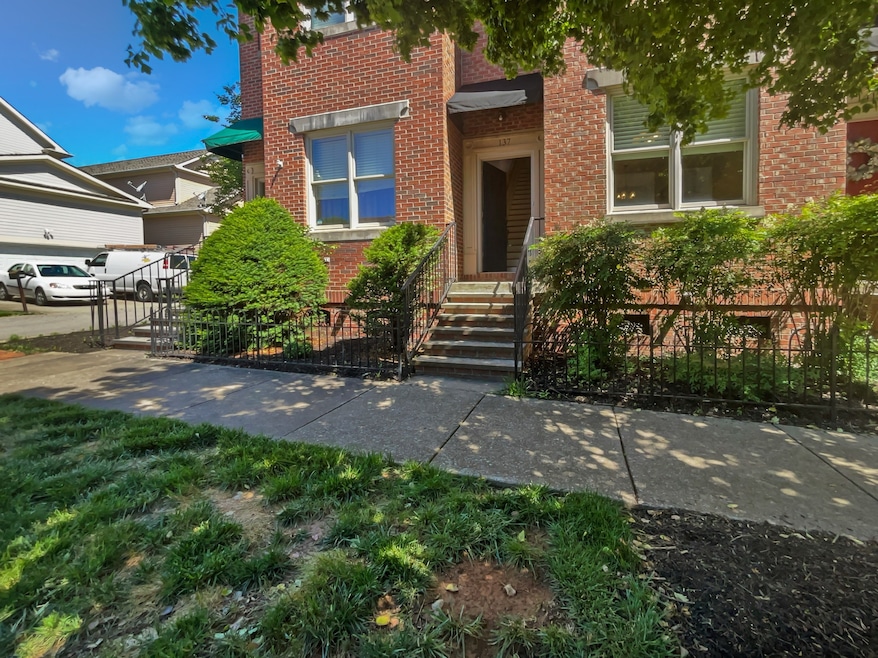
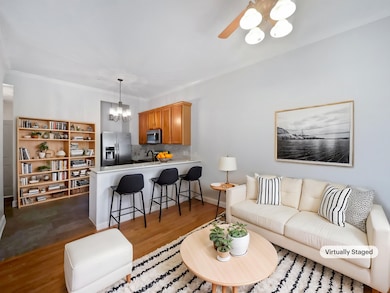
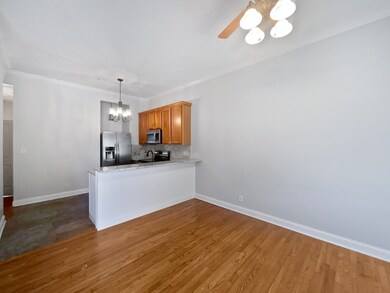
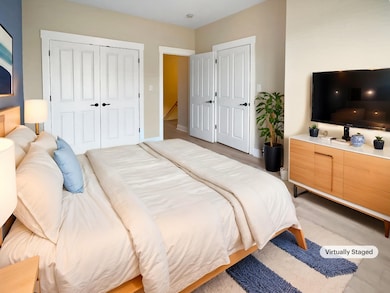
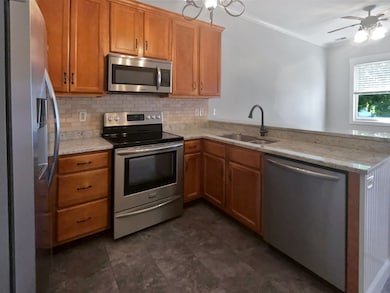
This beautifully updated 3BR/2BA end unit features a stylish kitchen with stainless steel appliances,
granite countertops, and a convenient bar top—perfect for casual dining or entertaining. Enjoy easy
living with no carpet throughout, offering both elegance and ease of maintenance. Step outside to a
private patio, ideal for relaxing or outdoor dining. A detached garage provides added convenience
and storage. Don't miss this move-in-ready gem!
Last Agent to Sell the Property
Mark Spain Real Estate License # 269640, 364087 Listed on: 05/24/2025
We collect this data history from publicly available records. To have your information removed, we recommend requesting removal directly through your county’s website.
Michael Woodard
Mid Ten Realty
(615) 709-7863
147 Total Sales
1 in Pleasant View
$350,000 Price
Jennifer Hamrick
Oyster Real Estate Advisors
(615) 235-5883
42 Total Sales
1 in Pleasant View
$299,900 Price
Terra Morris
Berkshire Hathaway HomeServices PenFed Realty
(623) 299-7546
58 Total Sales
1 in Pleasant View
$560,000 Price
Alison Cooke
Tyler York Real Estate Brokers, LLC
(615) 375-0945
44 Total Sales
1 in Pleasant View
$610,000 Price
Emily Stratton
Benchmark Realty, LLC
(615) 703-4746
59 Total Sales
10 in Pleasant View
$260K - $690K Price Range
Jenn McMillion
Southern Reserve Realty
(931) 272-8258
214 Total Sales
2 in Pleasant View
$338K - $690K Price Range
We collect this data history from publicly available records. To have your information removed, we recommend requesting removal directly through your county’s website.
| Date | Buyer | Sale Price | Title Company |
|---|---|---|---|
| $310,000 | None Listed On Document | ||
| $283,100 | None Listed On Document | ||
| $231,000 | Signature Title Services Llc | ||
| $184,900 | None Available | ||
| $155,500 | -- |
We collect this data history from publicly available records. To have your information removed, we recommend requesting removal directly through your county’s website.
| Date | Status | Borrower | Loan Amount |
|---|---|---|---|
| Open | $316,665 | ||
| Previous Owner | $225,834 | ||
| Previous Owner | $179,353 | ||
| Previous Owner | $152,683 |
We collect this data history from publicly available records. To have your information removed, we recommend requesting removal directly through your county’s website.
| Date | Event | Price | List to Sale | Price per Sq Ft | Prior Sale |
|---|---|---|---|---|---|
| 08/08/2025 08/08/25 | Sold | $310,000 | 0.0% | $215 / Sq Ft | |
| 07/01/2025 07/01/25 | Pending | -- | -- | -- | |
| 05/24/2025 05/24/25 | For Sale | $310,000 | +34.2% | $215 / Sq Ft | |
| 04/20/2021 04/20/21 | Sold | $231,000 | +0.7% | $160 / Sq Ft | View Prior Sale |
| 03/14/2021 03/14/21 | Pending | -- | -- | -- | |
| 03/12/2021 03/12/21 | For Sale | $229,500 | +24.1% | $159 / Sq Ft | |
| 01/26/2019 01/26/19 | Sold | $184,900 | 0.0% | $128 / Sq Ft | View Prior Sale |
| 01/06/2019 01/06/19 | Pending | -- | -- | -- | |
| 12/10/2018 12/10/18 | For Sale | $184,900 | +18.9% | $128 / Sq Ft | |
| 08/31/2018 08/31/18 | Off Market | $155,500 | -- | -- | |
| 08/24/2018 08/24/18 | Price Changed | $346,990 | -0.6% | $241 / Sq Ft | |
| 08/04/2018 08/04/18 | Price Changed | $348,990 | +0.6% | $242 / Sq Ft | |
| 07/21/2018 07/21/18 | For Sale | $346,990 | +123.1% | $241 / Sq Ft | |
| 05/13/2016 05/13/16 | Sold | $155,500 | -- | $108 / Sq Ft | View Prior Sale |
We collect this data history from publicly available records. To have your information removed, we recommend requesting removal directly through your county’s website.
| Year | Tax Paid | Tax Assessment Tax Assessment Total Assessment is a certain percentage of the fair market value that is determined by local assessors to be the total taxable value of land and additions on the property. | Land | Improvement |
|---|---|---|---|---|
| 2025 | -- | $86,625 | $11,200 | $75,425 |
| 2024 | $1,379 | $86,625 | $11,200 | $75,425 |
| 2023 | $1,311 | $50,475 | $4,875 | $45,600 |
| 2022 | $1,250 | $50,475 | $4,875 | $45,600 |
| 2021 | $1,250 | $50,475 | $4,875 | $45,600 |
| 2020 | $1,250 | $50,475 | $4,875 | $45,600 |
| 2019 | $1,250 | $50,475 | $4,875 | $45,600 |
| 2018 | $1,188 | $40,575 | $4,000 | $36,575 |
| 2017 | $1,119 | $40,575 | $4,000 | $36,575 |
| 2016 | $1,060 | $40,575 | $4,000 | $36,575 |
| 2015 | $1,000 | $35,975 | $4,000 | $31,975 |
| 2014 | $1,000 | $35,975 | $4,000 | $31,975 |
J
Seller's Agent in 2025
Jacquelyn Scott
Mark Spain
(951) 283-5969
446 Total Sales
Buyer's Agent in 2025
Vincent Carter
Compass Tennessee, LLC
(508) 265-7005
198 Total Sales
Seller's Agent in 2021
Bruce Bowlin
Vylla Home
(931) 909-2184
33 Total Sales
D
Buyer's Agent in 2021
Donny Liles
Benchmark Realty
(727) 688-2994
16 Total Sales
Seller's Agent in 2019
John Landing
Berkshire Hathaway HomeServices Woodmont Realty
(615) 946-0987
119 Total Sales
A
Buyer's Agent in 2019
Annette Bowlin
Reliant Realty ERA Powered
(615) 504-4584
Source: Realtracs
MLS Number: RTC2890953
APN: 010N-D-042.00
Disclaimer: Certain information contained herein is derived from information provided by parties other than Homes.com. All information provided is deemed reliable, but is not guaranteed to be accurate and should be independently verified.
All data is obtained from various sources and may not have been verified by broker or MLS GRID. Supplied Open House Information is subject to change without notice. All information should be independently reviewed and verified for accuracy. Properties may or may not be listed by the office/agent presenting the information. Some IDX listings have been excluded from this website.
Listings courtesy of Realtracs as distributed by MLS GRID.
Based on information submitted to the MLS GRID
Ask me questions while you tour the home.