
Dorothy Pellegrino
Weichert Realtors-Haddonfield
(856) 409-6783
59 Total Sales
3 in Lindenwold
$127K - $250K Price Range
Estimated Value: $366,000 - $374,000
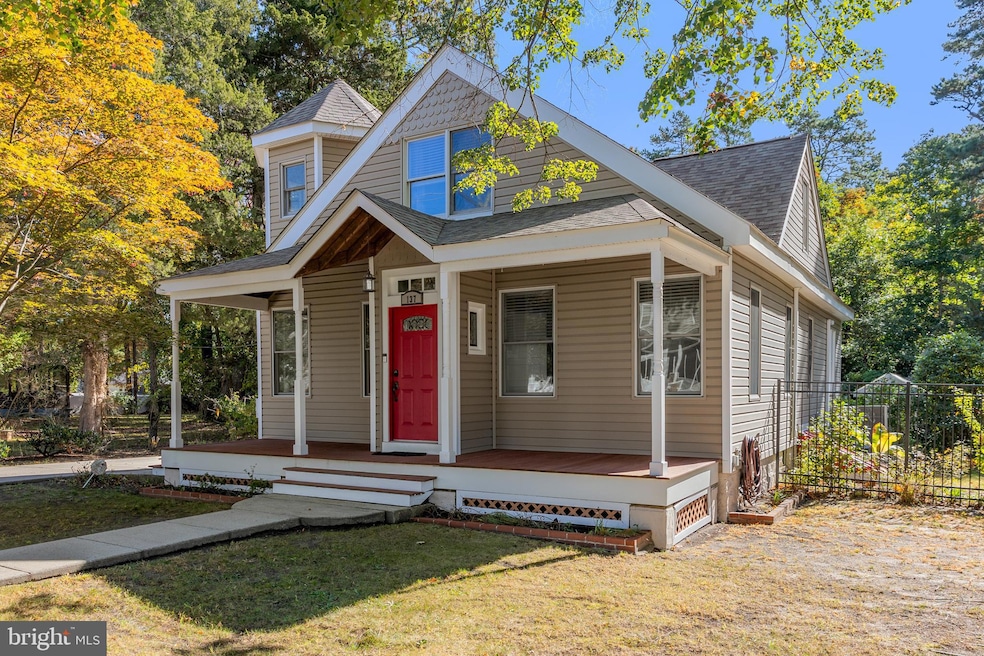
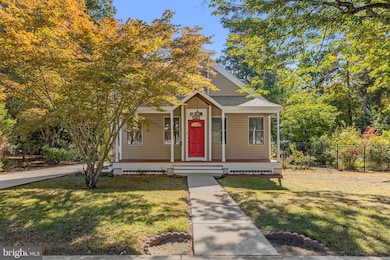
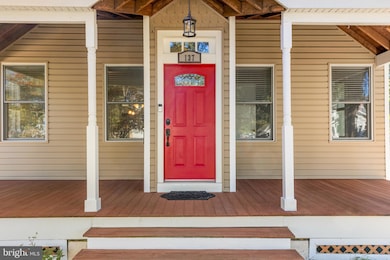
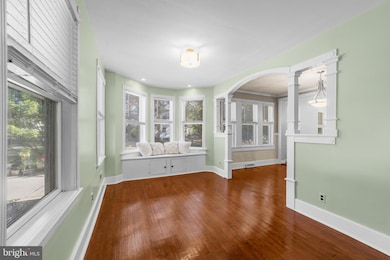
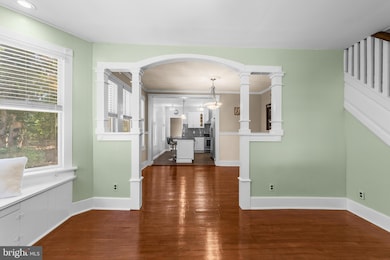
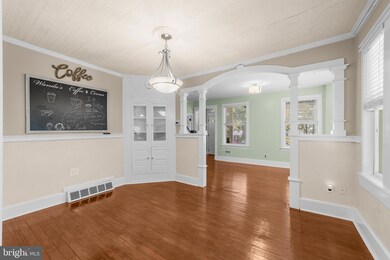
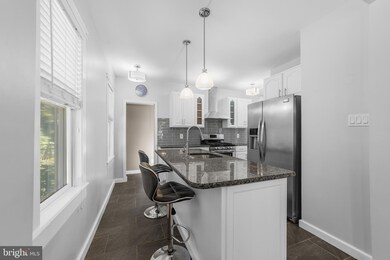
Welcome to 137 E Elm Avenue in Lindenwold, a home that beautifully blends original charm with modern comfort. This 3-bedroom, 2-bath home features thoughtful updates throughout while retaining its cozy, inviting character. The redesigned kitchen is a chef’s delight, featuring ceramic tile flooring, granite countertops, a center island with sink and dishwasher, gas cooking, and seating for casual dining. The adjacent mud/laundry room is an organizer’s dream, complete with custom laundry basket storage, cabinets, and pantry space, plus direct access to the side raised patio and backyard. The family room at the rear of the home offers a vaulted ceiling, a gas fireplace, and sliders leading to the back patio, creating a perfect space for relaxation or entertaining. The main level also includes two bedrooms and a beautifully updated full bath featuring a stall shower and a clawfoot soaking tub. Upstairs, the loft bedroom (currently used as an office) is full of charm, offering a jetted tub bath, two closets, and a bonus nook perfect for a reading corner or hobby area. The backyard oasis is ideal for nature lovers, with lush plantings, a covered patio, quaint shed, and greenhouse—all included. The unfinished basement provides ample storage and workshop space with convenient walk-up access to the yard. Additional peace of mind comes with a roof replaced in 2021 and a fully fenced yard. Full of warmth and character, this home is the perfect blend of style, function, and comfort, ready to welcome you home!
Last Agent to Sell the Property
(856) 858-2200 njrealtortara@gmail.com Keller Williams - Main Street License #1537738 Listed on: 10/17/2025
We collect this data history from publicly available records. To have your information removed, we recommend requesting removal directly through your county’s website.
Dorothy Pellegrino
Weichert Realtors-Haddonfield
(856) 409-6783
59 Total Sales
3 in Lindenwold
$127K - $250K Price Range
Tiffany Beltran
Keller Williams Realty - Washington Township
(856) 391-2879
81 Total Sales
1 in Lindenwold
$212,000 Price
Angie Kovalak
BHHS Fox & Roach-Washington-Gloucester
(856) 997-2343
147 Total Sales
1 in Lindenwold
$232,000 Price
Mary Johnson
HomeSmart Realty Advisors
(609) 798-7818
107 Total Sales
2 in Lindenwold
$138K - $265K Price Range
Deborah Valvo
Weichert Realtors-Medford
(856) 644-2273
88 Total Sales
3 in Lindenwold
$127K - $296K Price Range
Tony Esposito
RE/MAX Aspire
(215) 544-3379
277 Total Sales
1 in Lindenwold
$253,000 Price
We collect this data history from publicly available records. To have your information removed, we recommend requesting removal directly through your county’s website.
| Date | Buyer | Sale Price | Title Company |
|---|---|---|---|
| $359,000 | Wfg National Title Insurance C | ||
| $102,000 | -- |
We collect this data history from publicly available records. To have your information removed, we recommend requesting removal directly through your county’s website.
| Date | Status | Borrower | Loan Amount |
|---|---|---|---|
| Open | $343,380 |
We collect this data history from publicly available records. To have your information removed, we recommend requesting removal directly through your county’s website.
| Date | Event | Price | List to Sale | Price per Sq Ft |
|---|---|---|---|---|
| 11/25/2025 11/25/25 | Sold | $359,000 | +5.6% | $217 / Sq Ft |
| 10/20/2025 10/20/25 | Pending | -- | -- | -- |
| 10/17/2025 10/17/25 | For Sale | $339,900 | -- | $206 / Sq Ft |
We collect this data history from publicly available records. To have your information removed, we recommend requesting removal directly through your county’s website.
| Year | Tax Paid | Tax Assessment Tax Assessment Total Assessment is a certain percentage of the fair market value that is determined by local assessors to be the total taxable value of land and additions on the property. | Land | Improvement |
|---|---|---|---|---|
| 2026 | $6,746 | $271,200 | $69,300 | $201,900 |
| 2025 | $6,746 | $135,700 | $48,400 | $87,300 |
| 2024 | $6,747 | $135,700 | $48,400 | $87,300 |
| 2023 | $6,747 | $135,700 | $48,400 | $87,300 |
| 2022 | $6,740 | $135,700 | $48,400 | $87,300 |
| 2021 | $6,926 | $135,700 | $48,400 | $87,300 |
| 2020 | $6,885 | $135,700 | $48,400 | $87,300 |
| 2019 | $6,946 | $135,700 | $48,400 | $87,300 |
| 2018 | $6,929 | $135,700 | $48,400 | $87,300 |
| 2017 | $6,721 | $135,700 | $48,400 | $87,300 |
| 2016 | $6,571 | $135,700 | $48,400 | $87,300 |
| 2015 | $6,294 | $135,700 | $48,400 | $87,300 |
| 2014 | $6,020 | $135,700 | $48,400 | $87,300 |
Seller's Agent in 2025
Taralyn Hendricks
Keller Williams - Main Street
(609) 760-7847
477 Total Sales
Buyer's Agent in 2025
Mike Ivanov
EXP Realty, LLC
(215) 251-3166
28 Total Sales
Source: Bright MLS
MLS Number: NJCD2103474
APN: 22-00142-0000-00004
Disclaimer: Certain information contained herein is derived from information provided by parties other than Homes.com. All information provided is deemed reliable, but is not guaranteed to be accurate and should be independently verified.
The data relating to real estate for sale on this website appears in part through the BRIGHT Internet Data Exchange program, a voluntary cooperative exchange of property listing data between licensed real estate brokerage firms, and is provided by BRIGHT through a licensing agreement.
Listing information is from various brokers who participate in the Bright MLS IDX program and not all listings may be visible on the site.
The property information being provided on or through the website is for the personal, non-commercial use of consumers and such information may not be used for any purpose other than to identify prospective properties consumers may be interested in purchasing.
Some properties which appear for sale on the website may no longer be available because they are for instance, under contract, sold or are no longer being offered for sale.
Property information displayed is deemed reliable but is not guaranteed.
Copyright 2026 Bright MLS, Inc.
Ask me questions while you tour the home.