
Carol Potts
RE/MAX Renaissance Realtors
(423) 888-0481
112 Total Sales
2 in Chatsworth
$81,000 Price Range
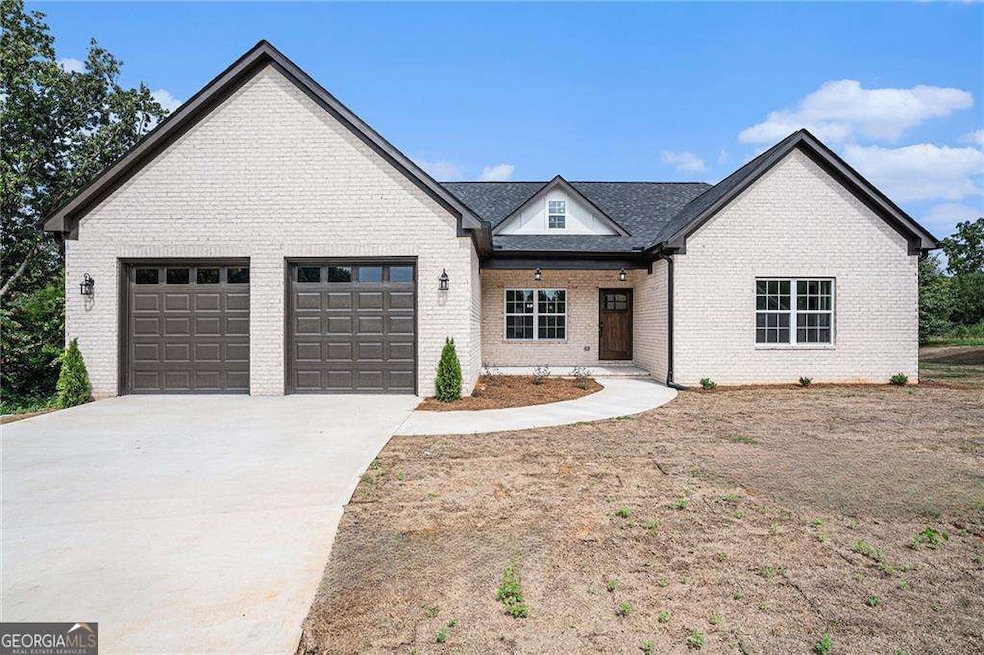
Experience the allure of this farmhouse-inspired residence, nestled amidst breathtaking mountain vistas. The home's brick exterior exudes a timeless charm, while its interior features modern enhancements such as quartz countertops and dual sinks in the master bathroom. The inviting fireplace creates a warm and cozy atmosphere, perfect for unwinding. Venture outdoors to the welcoming back porch, an ideal spot for relaxation and soaking in the serene environment. With 4 bedrooms and 3 full bathrooms, this home offers ample space to cater to your family's needs. This open-concept treasure seamlessly blends style with practicality. Don't let this opportunity slip away - reach out to us to arrange a viewing! Buyers are advised to confirm all listing details. Move in Ready!
Last Agent to Sell the Property
BHGRE Metro Brokers License #388773 Listed on: 01/02/2025
Carol Potts
RE/MAX Renaissance Realtors
(423) 888-0481
112 Total Sales
2 in Chatsworth
$81,000 Price Range
Jay Hudson
Greater Chattanooga Realty, Keller Williams Realty
(706) 450-8110
283 Total Sales
2 in Chatsworth
$264,900 Price Range
David Cabero
RE/MAX Select Realty
(762) 226-2094
76 Total Sales
11 in Chatsworth
$170K - $308K Price Range
Dorie Colbert Hammock
Southern Classic Realtors
(478) 286-2219
54 Total Sales
3 in Chatsworth
$18K - $4.6M Price Range
Asher Black
Greater Downtown Realty dba Keller Williams Realty
(931) 225-7216
647 Total Sales
2 in Chatsworth
$266,000 Price Range
The Mountain Life Team
Keller Williams - Elevate
(706) 412-5492
749 Total Sales
3 in Chatsworth
$73K - $310K Price Range
We collect this data history from publicly available records. To have your information removed, we recommend requesting removal directly through your county’s website.
| Date | Event | Price | List to Sale | Price per Sq Ft |
|---|---|---|---|---|
| 04/01/2025 04/01/25 | Sold | $399,900 | 0.0% | $182 / Sq Ft |
| 03/12/2025 03/12/25 | Pending | -- | -- | -- |
| 02/28/2025 02/28/25 | Price Changed | $399,900 | -1.2% | $182 / Sq Ft |
| 01/02/2025 01/02/25 | For Sale | $404,900 | -- | $184 / Sq Ft |
Seller's Agent in 2025
Benjamin Nunez
Better Homes and Gardens Real Estate
(678) 516-7410
54 Total Sales
Seller Co-Listing Agent in 2025
Odalys Nunez
Better Homes and Gardens Real Estate
(862) 290-5328
19 Total Sales
TE
Buyer's Agent in 2025
Tiffany Ellis
Maximum One Community Realtors
(706) 483-7595
22 Total Sales
Source: Georgia MLS
MLS Number: 10433070
Disclaimer: Certain information contained herein is derived from information provided by parties other than Homes.com. All information provided is deemed reliable, but is not guaranteed to be accurate and should be independently verified.
The data relating to real estate for sale on this web site comes in part from the Broker Reciprocity Program of Georgia MLS. Real estate listings held by brokerage firms other than Redfin are marked with the Broker Reciprocity logo and detailed information about them includes the name of the listing brokers. Information deemed reliable but not guaranteed. Copyright 2026 Georgia MLS. All rights reserved.
Ask me questions while you tour the home.