
Sue Walsh
BHHS Vermont Realty Group/Middlebury
(802) 392-2832
68 Total Sales
1 in Killington
$399,900 Price
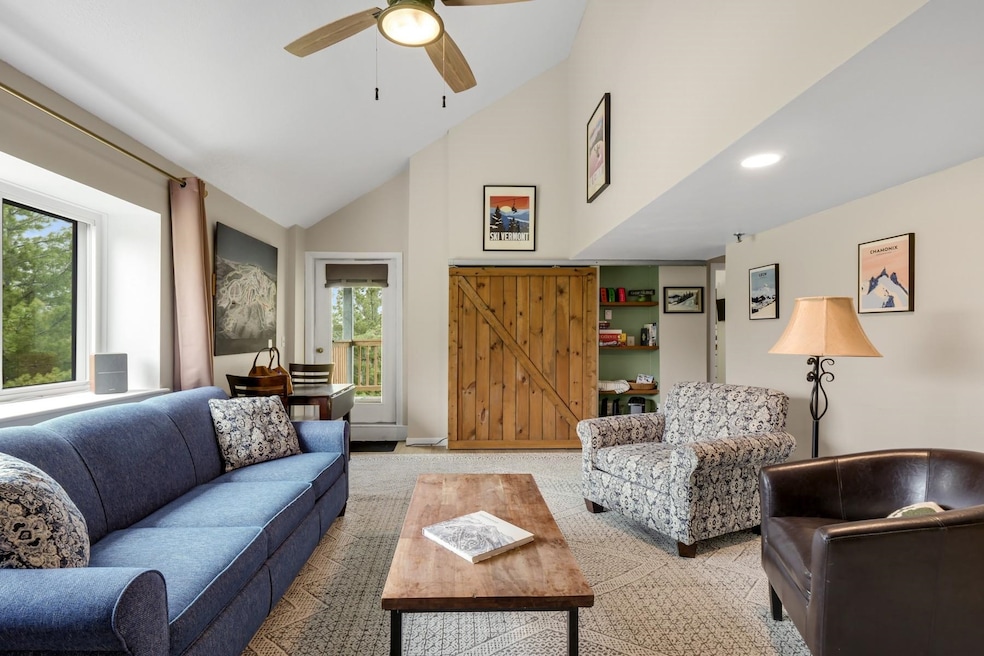
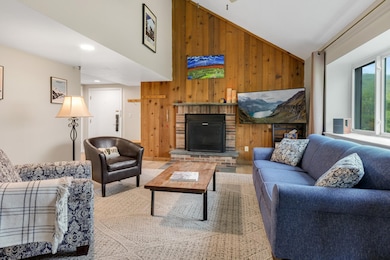
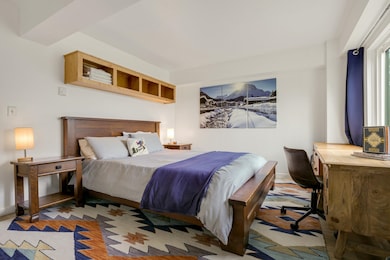
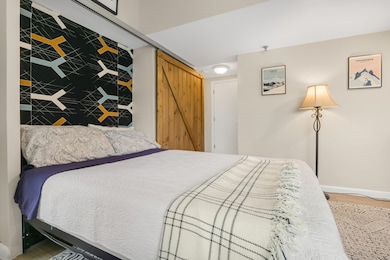
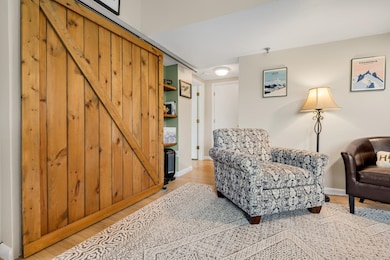
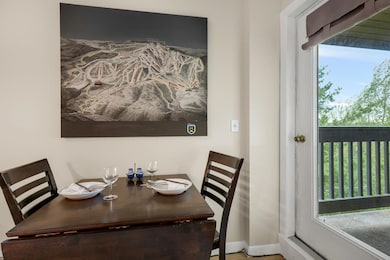
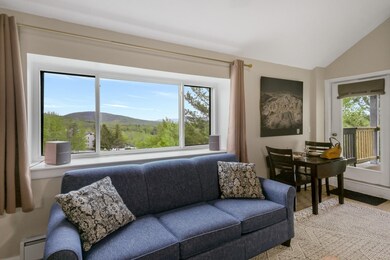
One bedroom corner unit with Cathedral Ceiling and Murphy Bed in Building two of Mountain Green. Views of the Killington Golf Course from the 55 square foot outdoor deck and the primary bedroom with Pottery Barn bedroom collection. The vaulted ceiling with wooden beam allows for plenty of natural light and makes the space feel much larger than its 668 square feet. The kitchen is complete with stainless steel appliances from ..... and feels like a true residential kitchen with plenty of storage. New countertops provide plenty of workspace for cooking. The brick fireplace has been updated with an electric one, so no need to lug wood around. An Edifer bluetooth sound system throughout the entire unit creates a great atmosphere. Ski lockers are outside, directly at the bus stop, so you don't need to carry your skis either! An indoor elevator will carry you up the stairs to the 5th floor, where you can look out onto the mountains.
Last Agent to Sell the Property
Four Seasons Sotheby's Int'l Realty License #081.0134337 Listed on: 05/29/2025
Sue Walsh
BHHS Vermont Realty Group/Middlebury
(802) 392-2832
68 Total Sales
1 in Killington
$399,900 Price
Lisa Kelley
Cummings & Co
(802) 499-2954
143 Total Sales
1 in Killington
$285,000 Price
Jacob Barnes
EXP Realty
(802) 755-3173
95 Total Sales
1 in Killington
$1,683,000 Price
KC Gandee
Real Broker LLC
(802) 499-2169
25 Total Sales
3 in Killington
$255K - $1M Price Range
Jacek Mikolajczyk
Berkshire Hathaway NE Prop.
(860) 781-9643
265 Total Sales
1 in Killington
$750,000 Price
Susan Hickey
Snyder Donegan Real Estate Group
(802) 725-0015
35 Total Sales
1 in Killington
$2,600,000 Price
We collect this data history from publicly available records. To have your information removed, we recommend requesting removal directly through your county’s website.
| Date | Event | Price | List to Sale | Price per Sq Ft | Prior Sale |
|---|---|---|---|---|---|
| 07/09/2025 07/09/25 | Sold | $115,000 | -14.8% | $172 / Sq Ft | |
| 05/29/2025 05/29/25 | For Sale | $135,000 | -18.2% | $202 / Sq Ft | |
| 07/30/2021 07/30/21 | Sold | $165,000 | -10.8% | $247 / Sq Ft | View Prior Sale |
| 05/18/2021 05/18/21 | Pending | -- | -- | -- | |
| 04/09/2021 04/09/21 | Price Changed | $184,900 | -17.8% | $277 / Sq Ft | |
| 04/05/2021 04/05/21 | For Sale | $225,000 | +150.0% | $337 / Sq Ft | |
| 04/04/2018 04/04/18 | Sold | $90,000 | -2.2% | $135 / Sq Ft | View Prior Sale |
| 03/04/2018 03/04/18 | Pending | -- | -- | -- | |
| 03/02/2018 03/02/18 | For Sale | $92,000 | +119.0% | $138 / Sq Ft | |
| 08/01/2014 08/01/14 | Sold | $42,000 | -22.2% | $63 / Sq Ft | View Prior Sale |
| 07/05/2014 07/05/14 | Pending | -- | -- | -- | |
| 01/23/2014 01/23/14 | For Sale | $54,000 | +42.9% | $81 / Sq Ft | |
| 03/01/2012 03/01/12 | Sold | $37,800 | -36.9% | $62 / Sq Ft | View Prior Sale |
| 02/01/2012 02/01/12 | Pending | -- | -- | -- | |
| 12/27/2010 12/27/10 | For Sale | $59,900 | -- | $98 / Sq Ft |
Seller's Agent in 2025
Merisa Sherman
Four Seasons Sotheby's Int'l Realty
(802) 345-0487
58 Total Sales
SH
Buyer's Agent in 2025
Shannon Handrahan
(802) 613-0729
38 Total Sales
JS
Seller's Agent in 2021
Judy Storch
Killington Valley Real Estate
(802) 345-0719
21 Total Sales
TC
Seller's Agent in 2018
Tricia Carter
Ski Country Real Estate
SE
Buyer's Agent in 2014
Suzanne Ellis-Leonard
Ski Country Real Estate
GT
Seller's Agent in 2012
Gary Thompson
Killington Valley Real Estate
(802) 779-2722
21 Total Sales
Source: PrimeMLS
MLS Number: 5043502
Disclaimer: Certain information contained herein is derived from information provided by parties other than Homes.com. All information provided is deemed reliable, but is not guaranteed to be accurate and should be independently verified.
Copyright 2026 PrimeMLS, Inc. All rights reserved. This information is deemed reliable, but not guaranteed. The data relating to real estate displayed on this display comes in part from the IDX Program of PrimeMLS. The information being provided is for consumers’ personal, non-commercial use and may not be used for any purpose other than to identify prospective properties consumers may be interested in purchasing.
Ask me questions while you tour the home.