
John Tinsley
Tinsley's Land and Home Inc.
(828) 622-5015
119 Total Sales
9 in Hendersonville
$85K - $685K Price Range
Estimated Value: $306,000 - $334,000
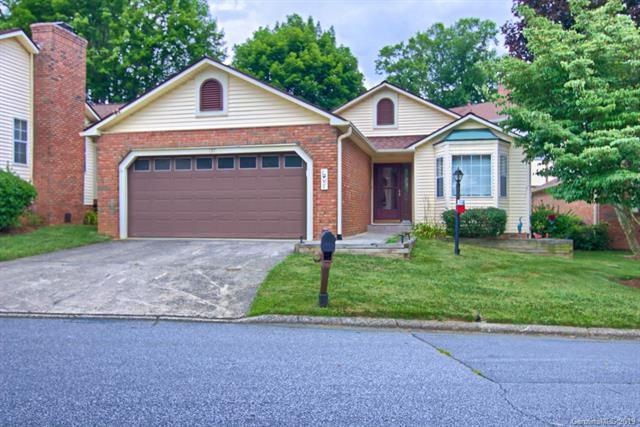
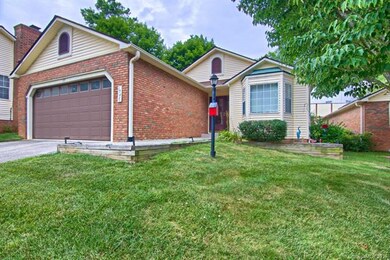
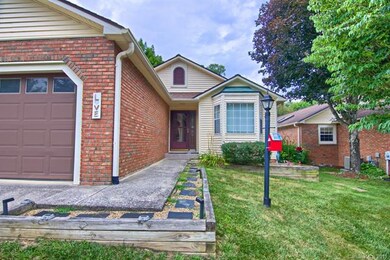
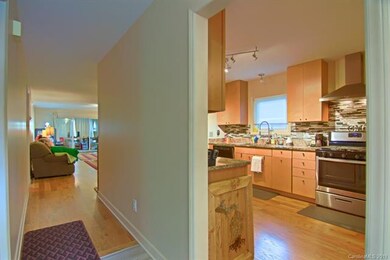
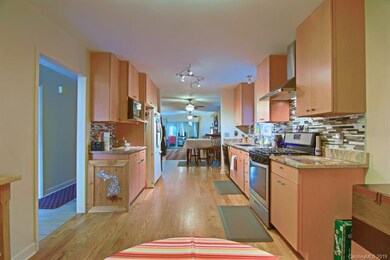
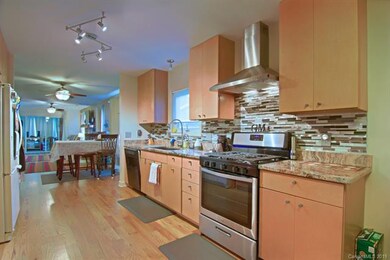
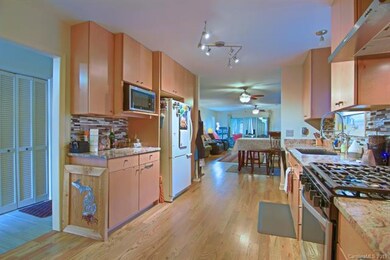
Come see this masterfully updated condo in highly desirable Plantation Walk! The owners rebuilt the inside of this unit shortly after they bought it and now it can be yours! This spacious, free-standing condo now has gorgeous hardwood and tile floors, many kitchen and major appliance upgrades that include a stone tile backsplash, a stone lined fireplace and chimney with copper accents on the hearth *and* mantel, updated bathrooms, custom lighting throughout the home, an additional sun deck off the master bedroom, and an enclosed 3 seasons room. The second bedroom has sliding glass doors with a private alcove for outdoor privacy. Spacious 2-car garage allows for parking and storage, but you won't need that lawnmower as the lawn care and exterior maintenance is the responsibility of the HOA! Enjoy the pool and clubhouse as well as the convenience of being minutes away from downtown, shopping, and the interstate. You won't want to leave!
Last Agent to Sell the Property
John Lynn
Keller Williams Mtn Partners, LLC License #273508 Listed on: 07/07/2019
We collect this data history from publicly available records. To have your information removed, we recommend requesting removal directly through your county’s website.
John Tinsley
Tinsley's Land and Home Inc.
(828) 622-5015
119 Total Sales
9 in Hendersonville
$85K - $685K Price Range
Leslie Elliott
Howard Hanna Beverly-Hanks Asheville-Biltmore Park
(828) 672-3103
100 Total Sales
3 in Hendersonville
$245K - $795K Price Range
David Caulder
Caulder Realty & Land Co.
(828) 521-0535
278 Total Sales
45 in Hendersonville
$9K - $900K Price Range
Julie May
Keller Williams Professionals
(828) 519-5903
87 Total Sales
6 in Hendersonville
$60K - $922K Price Range
Sunday Grant
GreyBeard Realty
(828) 548-1708
147 Total Sales
5 in Hendersonville
$34K - $780K Price Range
John Witherspoon
Witherspoon Platt & Associates
(828) 554-8807
127 Total Sales
3 in Hendersonville
$350K - $490K Price Range
We collect this data history from publicly available records. To have your information removed, we recommend requesting removal directly through your county’s website.
| Date | Buyer | Sale Price | Title Company |
|---|---|---|---|
| $195,000 | -- | ||
| Mach Gary E | $120,000 | -- | |
| Younger Shirley L | $145,000 | -- |
We collect this data history from publicly available records. To have your information removed, we recommend requesting removal directly through your county’s website.
| Date | Status | Borrower | Loan Amount |
|---|---|---|---|
| Open | $74,600 | ||
| Previous Owner | Younger Shirley L | $116,000 |
We collect this data history from publicly available records. To have your information removed, we recommend requesting removal directly through your county’s website.
| Date | Event | Price | List to Sale | Price per Sq Ft | Prior Sale |
|---|---|---|---|---|---|
| 10/17/2019 10/17/19 | Sold | $194,600 | 0.0% | $137 / Sq Ft | |
| 09/12/2019 09/12/19 | Pending | -- | -- | -- | |
| 09/05/2019 09/05/19 | Price Changed | $194,600 | -2.5% | $137 / Sq Ft | |
| 08/01/2019 08/01/19 | Price Changed | $199,600 | -7.6% | $141 / Sq Ft | |
| 07/07/2019 07/07/19 | For Sale | $216,000 | +80.0% | $152 / Sq Ft | |
| 08/26/2014 08/26/14 | Sold | $120,000 | -6.3% | $85 / Sq Ft | View Prior Sale |
| 07/27/2014 07/27/14 | Pending | -- | -- | -- | |
| 06/20/2014 06/20/14 | For Sale | $128,000 | -- | $90 / Sq Ft |
We collect this data history from publicly available records. To have your information removed, we recommend requesting removal directly through your county’s website.
| Year | Tax Paid | Tax Assessment Tax Assessment Total Assessment is a certain percentage of the fair market value that is determined by local assessors to be the total taxable value of land and additions on the property. | Land | Improvement |
|---|---|---|---|---|
| 2026 | $1,298 | $272,900 | $0 | $272,900 |
| 2025 | $1,298 | $272,900 | $0 | $272,900 |
| 2024 | $13 | $272,900 | $0 | $272,900 |
| 2023 | $1,257 | $272,900 | $0 | $272,900 |
| 2022 | $1,006 | $186,200 | $0 | $186,200 |
| 2021 | $1,006 | $186,200 | $0 | $186,200 |
| 2018 | $728 | $128,900 | $0 | $0 |
| 2017 | $728 | $128,900 | $0 | $0 |
| 2016 | $728 | $128,900 | $0 | $0 |
JL
Seller's Agent in 2019
John Lynn
Keller Williams Mtn Partners, LLC
Buyer's Agent in 2019
Julie Parsons
Ridge Valley Realty LLC
(704) 707-6905
55 Total Sales
Seller's Agent in 2014
Alysia Maher
Howard Hanna Beverly-Hanks
(828) 776-0291
26 Total Sales
TT
Buyer's Agent in 2014
The Fitz-Goo Team
Source: Canopy MLS
MLS Number: CAR3526785
APN: 9901505
Disclaimer: Certain information contained herein is derived from information provided by parties other than Homes.com. All information provided is deemed reliable, but is not guaranteed to be accurate and should be independently verified.
All data is obtained from various sources and may not have been verified by broker or MLS GRID. Supplied Open House Information is subject to change without notice. All information should be independently reviewed and verified for accuracy. Properties may or may not be listed by the office/agent presenting the information. Some IDX listings have been excluded from this website.
Based on information submitted to the MLS GRID
Listings courtesy of Canopy MLS as distributed by MLS GRID
Ask me questions while you tour the home.