
Grant Linhart
Southern Harbor Properties
(888) 443-1569
119 Total Sales
1 in Homewood
$605,000 Price
Estimated Value: $337,669
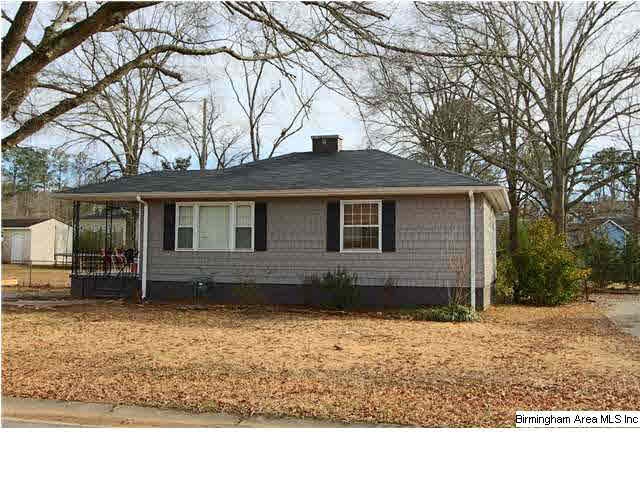
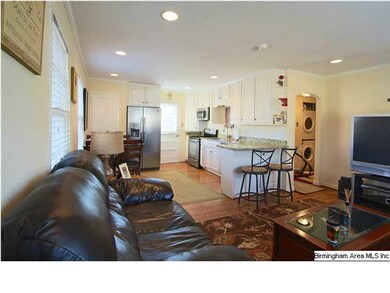
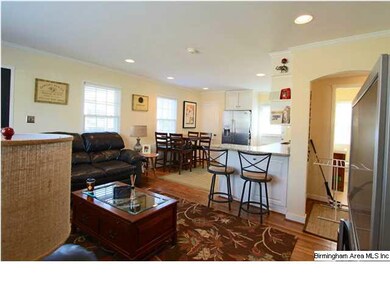

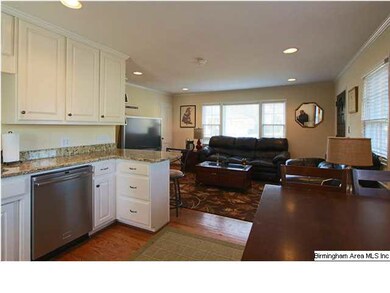
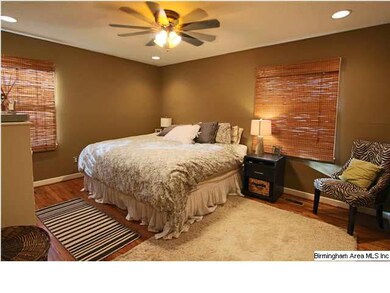
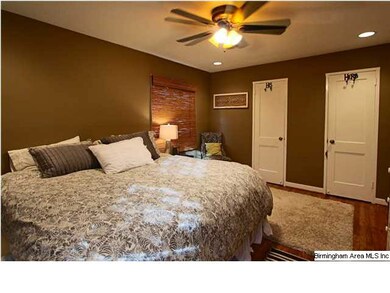
Are you looking for Charm, Character and practically Move-In Ready! Look no further than this 2 BR Bungalow located just minutes from I-65/Lakeshore/Downtown Area. This Home features a large, open Living/Dining/Kitchen area with Hardwood Flooring, Granite Counters, and much more. Just off the Kitchen is a large deck overlooking the level, fenced rear yard. This area is ideal for cookouts, entertaining or just enjoying an evening outside. The Home features two large Bedrooms, an updated Full Bath w/ Tile Flooring and tons of Charm. You simply can't beat the convenience and location of this Home for the price! Call today for your private viewing.
Last Buyer's Agent
Tommy Sanders
ERA King Real Estate Vestavia License #000024516
We collect this data history from publicly available records. To have your information removed, we recommend requesting removal directly through your county’s website.
Grant Linhart
Southern Harbor Properties
(888) 443-1569
119 Total Sales
1 in Homewood
$605,000 Price
Stacy DeVoe
Keller Williams Realty Vestavia
(205) 584-0266
42 Total Sales
1 in Homewood
$385,000 Price
Janet Goins
simpliHOM
(659) 207-4382
73 Total Sales
1 in Homewood
$357,500 Price
Lyn Berry
Keller Williams Realty Hoover
(659) 207-2933
86 Total Sales
2 in Homewood
$195K - $345K Price Range
AS
Amy Shader
Shader Realty
(659) 207-5991
33 Total Sales
1 in Homewood
$325,000 Price
Josh Vernon
Keller Williams Realty Vestavia
(659) 204-4982
534 Total Sales
6 in Homewood
$70K - $460K Price Range
We collect this data history from publicly available records. To have your information removed, we recommend requesting removal directly through your county’s website.
| Date | Buyer | Sale Price | Title Company |
|---|---|---|---|
| $146,200 | -- | ||
| Edens Joseph | $70,501 | None Available | |
| Deutsche Bank National Trust Company | $130,673 | None Available | |
| Cole Wayne F | $160,500 | Reli Inc | |
| Dehaven Andrew | $139,900 | -- |
We collect this data history from publicly available records. To have your information removed, we recommend requesting removal directly through your county’s website.
| Date | Status | Borrower | Loan Amount |
|---|---|---|---|
| Open | $76,000 | ||
| Open | Strongman David R | $159,322 | |
| Closed | Strongman David R | $160,000 | |
| Closed | Strongman David R | $4,386 | |
| Closed | Strongman David | $4,386 | |
| Closed | Strongman David R | $141,814 | |
| Previous Owner | Cole Wayne F | $128,400 | |
| Previous Owner | Cole Wayne F | $32,100 | |
| Previous Owner | Dehaven Andrew | $132,905 |
We collect this data history from publicly available records. To have your information removed, we recommend requesting removal directly through your county’s website.
| Date | Event | Price | List to Sale | Price per Sq Ft |
|---|---|---|---|---|
| 05/16/2014 05/16/14 | Sold | $146,200 | -11.3% | $179 / Sq Ft |
| 04/05/2014 04/05/14 | Pending | -- | -- | -- |
| 01/09/2014 01/09/14 | For Sale | $164,900 | -- | $202 / Sq Ft |
We collect this data history from publicly available records. To have your information removed, we recommend requesting removal directly through your county’s website.
| Year | Tax Paid | Tax Assessment Tax Assessment Total Assessment is a certain percentage of the fair market value that is determined by local assessors to be the total taxable value of land and additions on the property. | Land | Improvement |
|---|---|---|---|---|
| 2025 | $1,987 | $27,440 | ||
| 2024 | $1,987 | $27,440 | ||
| 2022 | $2,170 | $29,870 | $24,010 | $5,860 |
| 2021 | $1,869 | $25,850 | $21,050 | $4,800 |
| 2020 | $1,594 | $22,200 | $17,400 | $4,800 |
| 2019 | $1,594 | $22,200 | $0 | $0 |
| 2018 | $1,546 | $21,560 | $0 | $0 |
| 2017 | $1,312 | $18,440 | $0 | $0 |
| 2016 | $1,132 | $16,040 | $0 | $0 |
| 2015 | $1,051 | $14,960 | $0 | $0 |
| 2014 | $2,214 | $14,940 | $0 | $0 |
| 2013 | $2,214 | $30,460 | $0 | $0 |
Seller's Agent in 2014
Drew Taylor
Keller Williams Realty Vestavia
(205) 283-1602
358 Total Sales
Seller Co-Listing Agent in 2014
Joshua Ehmke
Keller Williams Realty Vestavia
(205) 999-4281
178 Total Sales
TS
Buyer's Agent in 2014
Tommy Sanders
ERA King Real Estate Vestavia
Source: Greater Alabama MLS
MLS Number: 584360
APN: 29-00-23-2-013-002.000
Disclaimer: Certain information contained herein is derived from information provided by parties other than Homes.com. All information provided is deemed reliable, but is not guaranteed to be accurate and should be independently verified.
IDX information is provided exclusively for personal, non-commercial use, and may not be used for any purpose other than to identify prospective properties consumers may be interested in purchasing. Information is deemed reliable but not guaranteed.
Ask me questions while you tour the home.