
Rebecca Doh
W. Raveis Lifestyles Realty
(959) 335-5124
58 Total Sales
2 in Warren
$300K - $400K Price Range
Estimated Value: $437,554
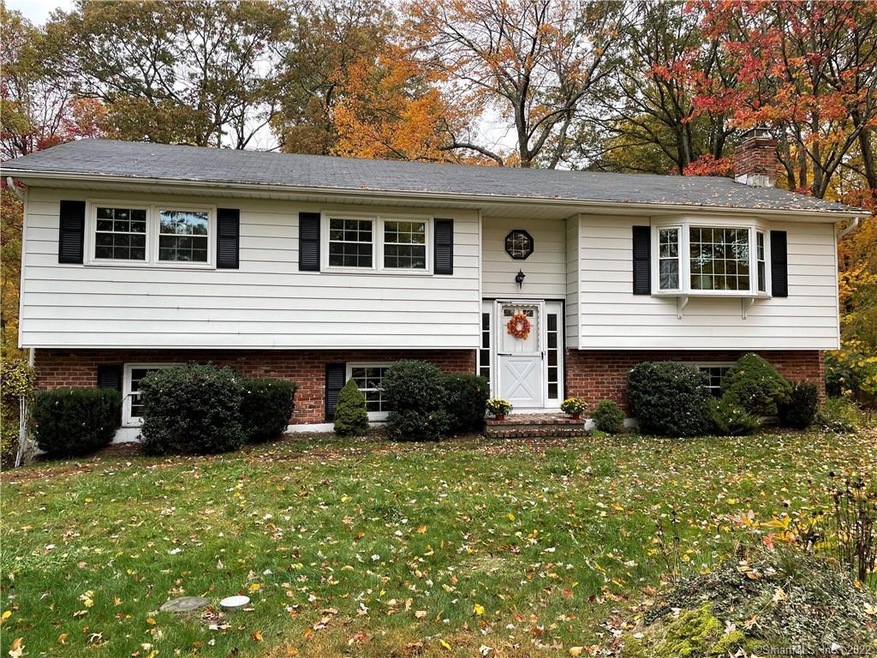
3 Bedroom, 2 bath raised ranch in need of updating. There is a deck off the kitchen and dining room area. The lower level has a finished family room with a fireplace and walk out to the rear yard. There is also a laundry room and full bath on this level with access to the 2 car garage. The yard is flat and usable and the house is well set back from the road. Warren is a great small town with low taxes. You have a town beach on Lake Waramaug for residents use. The towns of Kent, Washington and Litchfield within 10 minutes or less. Enjoy the great area restaurants, art shows, country fairs, hiking trails and more. Mohawk Mountain ski area only 15-20 minutes away. Call for an appointment today.
Last Agent to Sell the Property
William Pitt Sotheby's Int'l License #RES.0451794 Listed on: 10/17/2022
Rebecca Doh
W. Raveis Lifestyles Realty
(959) 335-5124
58 Total Sales
2 in Warren
$300K - $400K Price Range
Chris LaCava
Coldwell Banker Realty
(475) 323-6757
153 Total Sales
2 in Warren
$499K - $590K Price Range
Lorraine Amaral
William Pitt Sotheby's Int'l
(475) 323-6909
153 Total Sales
1 in Warren
$465,500 Price
Phil Fox
William Pitt Sotheby's Int'l
(424) 340-5631
32 Total Sales
3 in Warren
$112K - $2.2M Price Range
Holly Leibrock
Elyse Harney Real Estate
(860) 397-6685
174 Total Sales
1 in Warren
$725,000 Price
John Panzer
Elyse Harney Real Estate
(860) 397-6234
91 Total Sales
1 in Warren
$670,000 Price
We collect this data history from publicly available records. To have your information removed, we recommend requesting removal directly through your county’s website.
| Date | Event | Price | List to Sale | Price per Sq Ft |
|---|---|---|---|---|
| 01/20/2023 01/20/23 | Sold | $319,000 | 0.0% | $189 / Sq Ft |
| 11/13/2022 11/13/22 | Price Changed | $319,000 | -5.9% | $189 / Sq Ft |
| 10/17/2022 10/17/22 | For Sale | $339,000 | -- | $201 / Sq Ft |
We collect this data history from publicly available records. To have your information removed, we recommend requesting removal directly through your county’s website.
| Year | Tax Paid | Tax Assessment Tax Assessment Total Assessment is a certain percentage of the fair market value that is determined by local assessors to be the total taxable value of land and additions on the property. | Land | Improvement |
|---|---|---|---|---|
| 2025 | $2,387 | $187,180 | $63,630 | $123,550 |
| 2024 | $2,387 | $187,180 | $63,630 | $123,550 |
| 2023 | $2,455 | $186,690 | $63,140 | $123,550 |
| 2022 | $2,144 | $151,550 | $63,140 | $88,410 |
| 2021 | $2,144 | $151,550 | $63,140 | $88,410 |
| 2020 | $2,160 | $151,550 | $63,140 | $88,410 |
| 2019 | $2,160 | $151,550 | $63,140 | $88,410 |
| 2018 | $2,160 | $151,550 | $63,140 | $88,410 |
| 2017 | $2,601 | $179,410 | $69,580 | $109,830 |
| 2016 | $2,575 | $179,410 | $69,580 | $109,830 |
| 2015 | $2,548 | $179,410 | $69,580 | $109,830 |
| 2014 | $2,548 | $179,410 | $69,580 | $109,830 |
Seller's Agent in 2023
Sharon McGuire
William Pitt
(203) 417-2925
64 Total Sales
Buyer's Agent in 2023
Deborah Snopkowski
Coldwell Banker Realty
(860) 355-7797
84 Total Sales
Source: SmartMLS
MLS Number: 170530527
APN: WARR-000022-000000-000014-000001
Disclaimer: Certain information contained herein is derived from information provided by parties other than Homes.com. All information provided is deemed reliable, but is not guaranteed to be accurate and should be independently verified.
IDX information is provided exclusively for personal, non-commercial use, and may not be used for any purpose other than to identify prospective properties consumers may be interested in purchasing. Information is deemed reliable but not guaranteed.
Ask me questions while you tour the home.