
Ed Wojenski
Greenwald Realty Group
(866) 506-3037
23 Total Sales
1 in Brattleboro
$385,000 Price
Estimated Value: $255,214
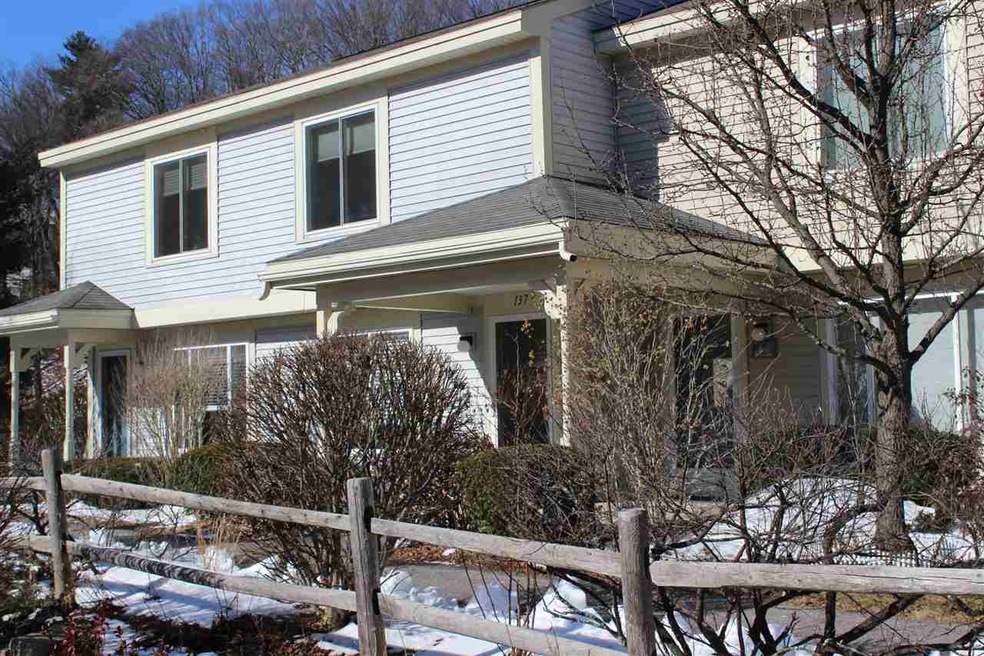
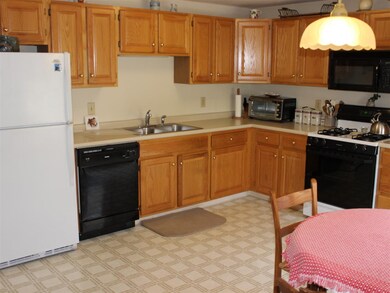
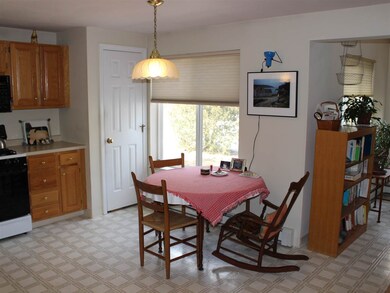
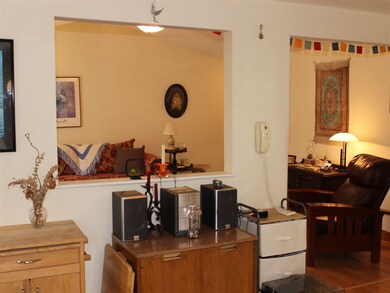
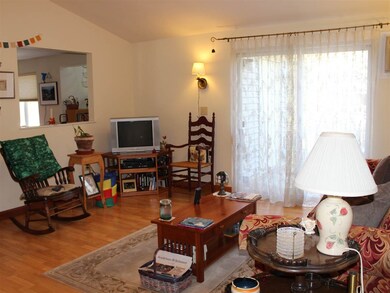
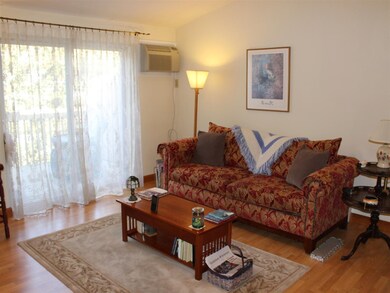
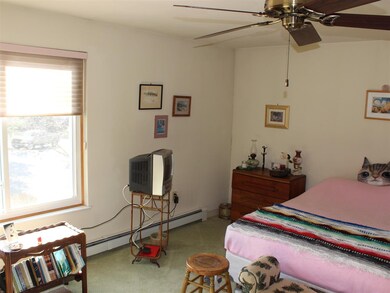
Are you looking for a comfortable, sunny, inviting, quiet, end unit condo that is on one level? Both bedrooms capture the morning sun, and the living room, kitchen and deck glow in the afternoon light. Climb up the sturdy wooden ladder to the carpeted loft and gaze at the stars through the circular window at night or tuck away with a book on chilly winter days. The deck is fringed on one side by evergreens draped with snow in winter and filled with songbirds during the other seasons. A view of Wantastiquet, as well as, the moonrise can be seen from your home or during walks around the complex. Located in a friendly neighborhood, the swimming pool and tennis courts are a short walk from your front door. A newer wall unit air conditioner with a remote and lovely, wooden ceiling fans in both the living room and master bedroom keep things cool and comfortable during the warm weather months. Lots of closets and storage space inside with additional enclosed storage space. Walk or bicycle into town, enjoy a leisurely walk, snowshoeing, and XC skiing around the community and trails. A short cut to Cotton Mill Hill exists and the town bus comes through, too. Your own carport, snow removal, grounds and exterior maintenance, as well as, recycling and compost removal keep life worry free. Come, take a look at this lifestyle and conveniences, but don't wait too long!
Last Agent to Sell the Property
Brattleboro Area Realty License #081.0003591 Listed on: 03/02/2018
Last Buyer's Agent
Bill Murray
Berkley & Veller Greenwood Country License #081.0000117
We collect this data history from publicly available records. To have your information removed, we recommend requesting removal directly through your county’s website.
Ed Wojenski
Greenwald Realty Group
(866) 506-3037
23 Total Sales
1 in Brattleboro
$385,000 Price
Margretta Fischer
Wohler Realty Group
(802) 944-4455
239 Total Sales
1 in Brattleboro
$210,000 Price
Julie Buffum
Buffum Realty
(802) 722-7176
123 Total Sales
1 in Brattleboro
$295,000 Price
Monique Geannelis
Mahar McCarthy Real Estate
(802) 944-4920
48 Total Sales
1 in Brattleboro
$300,000 Price
Dan Normandeau
Berkley & Veller Greenwood Country
(802) 348-2152
109 Total Sales
49 in Brattleboro
$87K - $1.6M Price Range
Liz LaVorgna
Brattleboro Area Realty
(888) 375-4421
45 Total Sales
20 in Brattleboro
$49K - $550K Price Range
We collect this data history from publicly available records. To have your information removed, we recommend requesting removal directly through your county’s website.
| Date | Buyer | Sale Price | Title Company |
|---|---|---|---|
| -- | -- |
We collect this data history from publicly available records. To have your information removed, we recommend requesting removal directly through your county’s website.
| Date | Event | Price | List to Sale | Price per Sq Ft |
|---|---|---|---|---|
| 08/22/2018 08/22/18 | Sold | $150,000 | 0.0% | $132 / Sq Ft |
| 06/20/2018 06/20/18 | Pending | -- | -- | -- |
| 05/10/2018 05/10/18 | Price Changed | $150,000 | -3.2% | $132 / Sq Ft |
| 03/02/2018 03/02/18 | For Sale | $155,000 | -- | $136 / Sq Ft |
We collect this data history from publicly available records. To have your information removed, we recommend requesting removal directly through your county’s website.
| Year | Tax Paid | Tax Assessment Tax Assessment Total Assessment is a certain percentage of the fair market value that is determined by local assessors to be the total taxable value of land and additions on the property. | Land | Improvement |
|---|---|---|---|---|
| 2025 | $2,942 | $154,900 | $0 | $154,900 |
| 2024 | $5,030 | $154,900 | $0 | $154,900 |
| 2023 | $4,642 | $154,900 | $0 | $154,900 |
| 2022 | $4,763 | $154,900 | $0 | $154,900 |
| 2021 | $4,722 | $154,900 | $0 | $154,900 |
| 2020 | $4,638 | $154,900 | $0 | $154,900 |
| 2019 | $4,501 | $154,900 | $0 | $154,900 |
| 2018 | $4,428 | $154,900 | $0 | $154,900 |
| 2017 | $4,357 | $154,900 | $0 | $154,900 |
| 2016 | $4,357 | $154,900 | $0 | $154,900 |
| 2015 | -- | $1,549 | $0 | $0 |
| 2014 | -- | $1,549 | $0 | $0 |
| 2013 | -- | $1,549 | $0 | $0 |
Seller's Agent in 2018
Christine Lewis
Brattleboro Area Realty
(802) 380-2088
364 Total Sales
B
Buyer's Agent in 2018
Bill Murray
Berkley & Veller Greenwood Country
Source: PrimeMLS
MLS Number: 4679023
APN: 081-025-10879
Disclaimer: Certain information contained herein is derived from information provided by parties other than Homes.com. All information provided is deemed reliable, but is not guaranteed to be accurate and should be independently verified.
Copyright 2026 PrimeMLS, Inc. All rights reserved. This information is deemed reliable, but not guaranteed. The data relating to real estate displayed on this display comes in part from the IDX Program of PrimeMLS. The information being provided is for consumers’ personal, non-commercial use and may not be used for any purpose other than to identify prospective properties consumers may be interested in purchasing.
Ask me questions while you tour the home.