
Raniery Guimaraes De Almeida
eXp Realty LLC - Corporate Office
(781) 586-8981
2 Total Sales
1 in Arlington
$740,000 Price


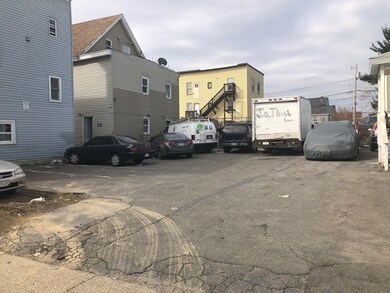


Investment opportunity with this 4 family property. The first floor consists of two 3 room, one bedroom apartments that are kitchen/living rooms and one bedroom with a full bath. The second and third floor are well kept Five room apartments with pantries. The property also has a sprinkler system, plenty of off street parking and lead certificates.
Last Agent to Sell the Property
Coldwell Banker Realty - Haverhill Listed on: 03/20/2019
Raniery Guimaraes De Almeida
eXp Realty LLC - Corporate Office
(781) 586-8981
2 Total Sales
1 in Arlington
$740,000 Price
Luisita Pumphrey
EXP Realty
(339) 444-0879
40 Total Sales
1 in Arlington
$550,000 Price
The North Shore Realty Group
eXp Realty LLC
(978) 848-1517
91 Total Sales
1 in Arlington
$290,000 Price
Team Valdez Mejia
Keller Williams Realty
(351) 208-2030
158 Total Sales
14 in Arlington
$450K - $950K Price Range
Sandra Perry
WATSON REALTY CORP.
(351) 208-1136
53 Total Sales
1 in Arlington
$707,000 Price
Jose Frias
Realty ONE Group Nest
(351) 215-0157
129 Total Sales
7 in Arlington
$370K - $1.3M Price Range
We collect this data history from publicly available records. To have your information removed, we recommend requesting removal directly through your county’s website.
| Date | Event | Price | List to Sale | Price per Sq Ft |
|---|---|---|---|---|
| 08/09/2019 08/09/19 | Sold | $360,000 | -4.0% | $119 / Sq Ft |
| 06/26/2019 06/26/19 | Pending | -- | -- | -- |
| 06/05/2019 06/05/19 | Price Changed | $375,000 | -6.2% | $124 / Sq Ft |
| 04/03/2019 04/03/19 | Price Changed | $399,900 | -4.8% | $132 / Sq Ft |
| 03/20/2019 03/20/19 | For Sale | $419,900 | -- | $138 / Sq Ft |
Seller's Agent in 2019
Steve Fisichelli
Coldwell Banker Realty - Haverhill
(978) 994-6503
1 in this area
138 Total Sales
Buyer's Agent in 2019
Emmanuel Frias
Home Realty Group LLC
(978) 377-1884
12 in this area
106 Total Sales
Source: MLS Property Information Network (MLS PIN)
MLS Number: 72468807
Disclaimer: Certain information contained herein is derived from information provided by parties other than Homes.com. All information provided is deemed reliable, but is not guaranteed to be accurate and should be independently verified.
The property listing data and information, or the Images, set forth herein were provided to MLS Property Information Network, Inc. from third party sources, including sellers, lessors and public records, and were compiled by MLS Property Information Network, Inc. The property listing data and information, and the Images, are for the personal, non-commercial use of consumers having a good faith interest in purchasing or leasing listed properties of the type displayed to them and may not be used for any purpose other than to identify prospective properties which such consumers may have a good faith interest in purchasing or leasing. MLS Property Information Network, Inc. and its subscribers disclaim any and all representations and warranties as to the accuracy of the property listing data and information, or as to the accuracy of any of the Images, set forth herein.
Ask me questions while you tour the home.