NOT LISTED FOR SALE

137 Old Mill Rd Fairhope, AL 36532

Fairhope Area

Estimated Value: $933,180

4 Beds
3.5 Baths
3,995 Sq Ft
$234/Sq Ft Est. Value

Sale Details

Date Sold: May 14, 2019

Last sale price $560,000 $140 Per Sq Ft

Est. 67% increase in value since last sale

Current estimated payment $5,634 / mo

189 Days on Market

Highlights

  • Clubhouse
  • Traditional Architecture
  • High Ceiling
  • Fairhope East Elementary Rated 10
  • Wood Flooring
  • Double Oven

About This Home

As of May 2019

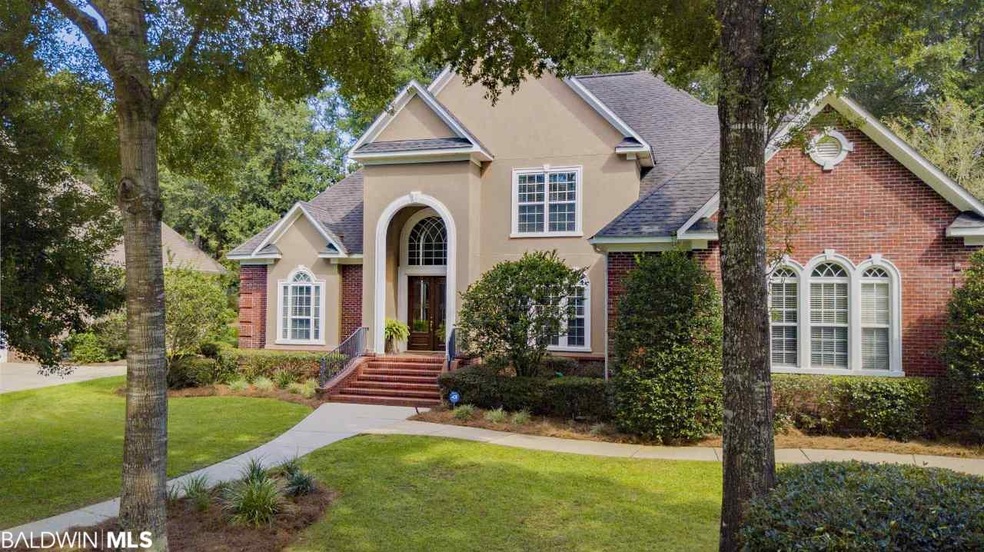
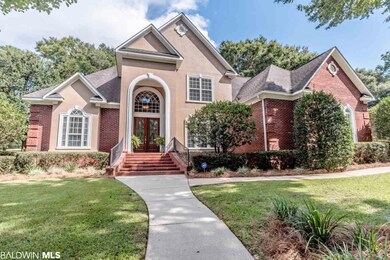
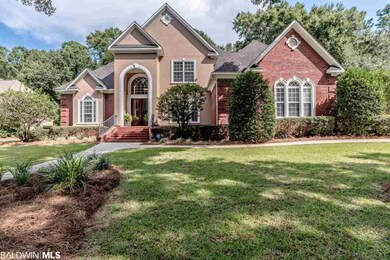
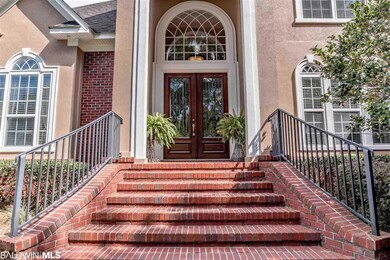
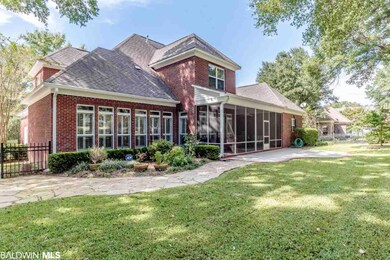
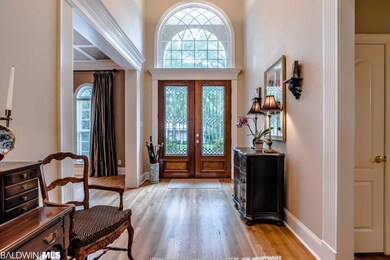
Immaculate Residence Overlooking #7 Fairway Of Rock Creek With 102’ Of Golf Course Frontage / Authentic Oak Hardwood Flooring Throughout Foyer, Living And Dining Room / Well Appointed Kitchen With Double Ovens - GE Profile Gas Range, Granite And Quartz Top Center Island - Custom Built Desk - Walk In Pantry And Butler’s Pantry / Breakfast Area Plus Bar Seating Is Open To Spacious Family Room And Exits To Screened Porch Overlooking Landscaped Grounds With Metal Fencing And Golf Course / Separate Living Room With Fireplace - Possible Study / Master Suite And Additional Bedroom On 1st Level / 2nd Level Recreation Room Plus 23 X 11 Hobby Room / Plantation Shutters In Living Room, Family Room And Breakfast Area / All Kitchen Appliances Replaced Between 2008 – 2014 With Exception Of Double Ovens / Stucco Painted With Sher-Lastic Waterproofing In 2016 / 5 Ton Gas Furnace Replaced In 2014 / Copper Roof Plumbing Vents / Flagstone Walkway In Backyard From Porch To Driveway / Double Garage With Storage-Workshop Area.

Last Agent to Sell the Property

Robert Allsman

RE/MAX By The Bay - Daphne Brokerage Phone: 251-751-0606 License #14121 Listed on: 09/28/2018

RE/MAX By The Bay  - Daphne

Last Buyer's Agent

Kathleen Clark

EXP Realty, LLC Southern Branch License #84475

Create a Home Valuation Report for This Property
The Home Valuation Report is an in-depth analysis detailing your home's value as well as a comparison with similar homes in the area

Home Details

Home Type

  • Single Family

Year Built

  • Built in 2001

Lot Details

  • 18,295 Sq Ft Lot
  • Fenced
  • Level Lot
  • Sprinkler System

HOA Fees

  • $58 Monthly HOA Fees

Parking

  • 2 Car Attached Garage

Home Design

  • Traditional Architecture
  • Dimensional Roof
  • Composition Roof

Interior Spaces

  • 3,995 Sq Ft Home
  • 2-Story Property
  • Central Vacuum
  • High Ceiling
  • Ceiling Fan
  • Gas Log Fireplace
  • Window Treatments
  • Living Room with Fireplace
  • Property Views

Kitchen

  • Double Oven
  • Gas Range
  • Microwave
  • Dishwasher
  • Disposal

Flooring

  • Wood
  • Carpet
  • Tile

Bedrooms and Bathrooms

  • 4 Bedrooms
  • Split Bedroom Floorplan

Home Security

  • Home Security System
  • Fire and Smoke Detector

Schools

  • Fairhope East Elementary School
  • Fairhope Middle School
  • Fairhope High School

Utilities

  • Cooling Available
  • Central Heating
  • Heating System Uses Natural Gas
  • Underground Utilities
  • Internet Available
  • Satellite Dish
  • Cable TV Available

Listing and Financial Details

  • Assessor Parcel Number 43-09-32-0-001-261.000
  • Tax Block 295/03

Community Details

Overview

  • Association fees include taxes common area, common area insurance, management, common area maintenance
  • Association Phone (251) 583-0870

Amenities

  • Clubhouse

Home Details

Home Type

Single Family

Year Built

Built in 2001

Lot Details

0.42 Acres

HOA Fees

$58 per month

Parking

2

Listing Details

  • Property Type: Residential
  • View: Golf Course
  • Parcel Number: 43-09-32-0-001-261.000
  • Year Built: 2001
  • Property Sub-Type: Residential Detached
  • ResoCommunityFeatures: Clubhouse, More Than Two Pets Allowed
  • Reso Fencing: Fenced
  • ResoLotFeatures: Level, Some Trees, Golf Course Lot, Less Than 1 Acre
  • Lot Size Acres: 0.42
  • ResoSecurityFeatures: Security System
  • Attribution Contact: PHONE: 251-751-0606
  • Co List Office Phone: 251-928-7474
  • MLS Status: Closed
  • Subdivision Name: Rock Creek
  • Architectural Style: Traditional
  • Reso Fireplace Features: Gas Log, Living Room
  • Reso Interior Features: Internet, Ceiling Fan(s), High Ceilings, Termite Contract, Split Bedroom Plan
  • Living Area: 3995
  • Reso Window Features: Window Treatments
  • FeedTypes: BBO
  • BALDWIN_Media: [object Object],[object Object],[object Object],[object Object],[object Object],[object Object],[object Object],[object Object],[object Object],[object Object],[object Object],[object Object],[object Object],[object Object],[object Object],[object Object],[object Object],[object Object],[object Object],[object Object],[object Object],[object Object],[object Object],[object Object],[object Object],[object Object],[object Object],[object Object],[object Object],[object Object],[object Object],[object Object],[object Object],[object Object],[object Object],[object Object],[object Object],[object Object],[object Object],[object Object],[object Object],[object Object],[object Object],[object Object],[object Object],[object Object],[object Object],[object Object],[object Object],[object Object],[object Object],[object Object],[object Object]
  • BALDWIN_Rooms: [object Object],[object Object],[object Object],[object Object],[object Object],[object Object],[object Object],[object Object],[object Object],[object Object],[object Object],[object Object]
  • BALDWIN_SaleRent: ForSale
  • BALDWIN_DaysOnMls: 189
  • BALDWIN_FloodZone: No
  • BALDWIN_OtherRooms: Foyer,UtilityRoomInside
  • BALDWIN_HeatCooling: CentralGas,CentralHeat,CentralElectricCool
  • BALDWIN_IdxIncluded: true
  • BALDWIN_PropertyTax: 1564.26
  • BALDWIN_SearchPrice: 560000
  • BALDWIN_SponsorUnitYN: false
  • BALDWIN_BoatFacilities: None
  • BALDWIN_ClientHitCount: 63
  • BALDWIN_ElevatorsTotal: 0
  • BALDWIN_AgentDisclosure: NotApplicable
  • BALDWIN_LotSizeComments: 115X163X102X178
  • BALDWIN_PowerProductionYN: false
  • BALDWIN_PropertyAmenities: Fenced,Internet,CeilingFans,HighCeilings,PorchScreened,SecuritySystem,TermiteContract,WindowTreatments,SplitBedroomPlan,IrrigationSprinkler,AutomaticGarageDoor
  • BALDWIN_WaterPropertyType: NoWaterfront
  • BALDWIN_AuctionOnlineBidYN: false
  • BALDWIN_CommunityAmenities: ClubHouse,MoreThanTwoPetsAllowed
  • BALDWIN_ConstructionStatus: Resale
  • BALDWIN_IntersectingStreet: Clubhouse Drive
  • BALDWIN_NumberOfFireplaces: 1
  • BALDWIN_GreenVerificationYN: false
  • BALDWIN_SellerContributions: 0
  • BALDWIN_EnergySavingFeatures: RidgeVent,CeilingFans,ThermalDoors,DoublePaneWindows
  • BALDWIN_AdditionalAmenityFees: 0
  • BALDWIN_GoverningMunicipality: Fairhope,BaldwinCounty
  • BALDWIN_ConstructionFoundation: Slab,WoodFrame
  • BALDWIN_AssociatedDocumentCount: 2
  • BALDWIN_AssociationManagementEmail: novakal@live.com
  • Special Features: VirtualTour
  • Property Sub Type: Detached

Interior Features

  • Appliances: Disposal, Gas Range, Microwave, Dishwasher, Double Oven, Plumbed For Ice Maker, Central Vacuum, Smoke Detector
  • Full Bathrooms: 3
  • Half Bathrooms: 1
  • Total Bedrooms: 4
  • Fireplaces: 1
  • Fireplace: Yes
  • Flooring: Tile, Wood, Carpet
  • Stories: 2
  • BALDWIN_DiningArea: BreakfastBar,SeparateDiningRoom,BreakfastAreaKitchen
  • BALDWIN_PrimaryBedBath: JettedTub,DoubleVanity,SeparateShower,FirstFloorPrimary,PrivateWaterCloset,MultipleWalkInClosets
  • BALDWIN_PropertyInteriorStories: Two

Exterior Features

  • Roof: Dimensional, Composition Shingle
  • View: Yes
  • Waterfront Features: No Waterfront
  • Home Warranty: No
  • Exterior Features: Irrigation Sprinkler
  • Patio And Porch Features: Porch Screened
  • BALDWIN_ExteriorFinish: Brick,Stucco

Garage/Parking

  • Garage Spaces: 2
  • Attached Garage: Yes
  • Parking Features: Attached, Double Garage, Garage Door Opener

Utilities

  • Utilities: Natural Gas Available, Underground Utilities, Cable TV, Satellite, Water City, Sewage City, Water Heater Gas, Riviera Utilities, Fairhope Utilities
  • Cooling: Electric
  • Cooling Y N: Yes
  • Heating: Natural Gas, Central
  • HeatingYN: Yes

Condo/Co-op/Association

  • Association Fee: 696
  • Association Fee Frequency: Annually
  • Phone: 251-583-0870
  • Association: Yes

Fee Information

  • Association Fee Includes: Taxes Common Area, Common Area Insurance, Association Management, Common Area Maintenance

Schools

  • Middle Or Junior School: Fairhope Middle

Lot Info

  • Number Of Lots: 1
  • Additional Parcels: No

Green Features

Rental Info

  • Furnished: Unfurnished

Multi Family

Tax Info

  • Tax Block: 295/03

MLS Schools

  • Elementary School: Fairhope East Elementary
  • HighSchool: Fairhope High

Ownership History

We collect this data history from publicly available records. To have your information removed, we recommend requesting removal directly through your county’s website.

Date Name Owned For Owner Type

Purchase Details

Closed on
Nov 2, 2020
Sold by
Collum Debra
Bought by
Current Estimated Value
$933,180

Purchase Details

Listed on
Sep 28, 2018
Closed on
May 14, 2019
Sold by
Phillips Gary N and Phillips Patricia Ann
Bought by
Butler Roberts Sr Darrell Keith and Butler Roberts Ramona
Seller's Agent
Robert Allsman
RE/MAX By The Bay - Daphne
Buyer's Agent
Kathleen Clark
EXP Realty, LLC Southern Branch
List Price
$589,000
Sold Price
$560,000
Premium/Discount to List
-$29,000
-4.92%

Home Financials for this Owner

Home Financials are based on the most recent Mortgage that was taken out on this home.
Avg. Annual Appreciation
7.18%

Purchase Details

Closed on
Oct 9, 2018
Sold by
Rubels William
Bought by
Phillips Gary N and Phillips Patricia A

Purchase Details

Closed on
Jan 28, 2013
Sold by
Phillips Gary N and Phillips Patricia A
Bought by
Phillips Gary N and Phillips Patricia A

Purchase Details

Closed on
Jun 4, 2007
Sold by
Chatham Robert A and Chatham Kathryn M
Bought by
Phillips Patricia Ann

Purchase Details

Closed on
Oct 5, 2005
Sold by
Toledo Teodoro Keith and Toledo Mylene C
Bought by
Chatham Robert A and Chatham Kathryn M

Home Financials for this Owner

Home Financials are based on the most recent Mortgage that was taken out on this home.
Original Mortgage
$520,000
Interest Rate
6.5%
Mortgage Type
Purchase Money Mortgage

Purchase Details

Closed on
Jan 8, 2004
Sold by
Toledo Teodoro Keith and Toledo Mylene C
Bought by
Toledo Teodoro Keith and Toledo Mylene C
Source: Public Records

Home Values in the Area

Source: Public Records

Average Home Value in this Area


Source: Public Records

Agents Specializing in Fairhope, AL

See All Agents

Purchase History

We collect this data history from publicly available records. To have your information removed, we recommend requesting removal directly through your county’s website.

Date Buyer Sale Price Title Company
-- None Available
Butler Roberts Sr Darrell Keith -- None Available
Phillips Gary N $335,000 None Available
Phillips Gary N -- None Available
Phillips Patricia Ann -- None Available
Chatham Robert A $520,500 None Available
Toledo Teodoro Keith -- None Available
Source: Public Records

Mortgage History

We collect this data history from publicly available records. To have your information removed, we recommend requesting removal directly through your county’s website.

Date Status Borrower Loan Amount
Open $600,000
Closed Roberts Darrell Keith $500,000
Previous Owner Chatham Robert A $520,000
Source: Public Records

Property History

We collect this data history from publicly available records. To have your information removed, we recommend requesting removal directly through your county’s website.

Date Event Price List to Sale Price per Sq Ft
05/14/2019 05/14/19 Sold $560,000 -4.9% $140 / Sq Ft
04/05/2019 04/05/19 Pending -- -- --
09/28/2018 09/28/18 For Sale $589,000 -- $147 / Sq Ft
Source: Baldwin REALTORS®

Tax History

We collect this data history from publicly available records. To have your information removed, we recommend requesting removal directly through your county’s website.

Year Tax Paid Tax Assessment Tax Assessment Total Assessment is a certain percentage of the fair market value that is determined by local assessors to be the total taxable value of land and additions on the property. Land Improvement
2025 $3,683 $93,720 $15,080 $78,640
2024 $3,609 $91,860 $14,740 $77,120
2023 $3,145 $80,100 $10,340 $69,760
2022 $2,375 $60,620 $0 $0
2021 $2,001 $55,560 $0 $0
2020 $1,951 $49,880 $0 $0
2019 $2,120 $49,300 $0 $0
2018 $1,559 $49,300 $0 $0
2017 $1,559 $48,300 $0 $0
2016 $1,559 $46,780 $0 $0
2015 -- $46,740 $0 $0
2014 -- $44,840 $0 $0
2013 -- $43,240 $0 $0
Source: Public Records

Agents Affiliated with this Home

  • Section Image
See All Agents

Map

Source: Baldwin REALTORS®

MLS Number: 274983

Baldwin REALTORS®

APN: 43-09-32-0-001-261.000

Your Personal Tour Guide

Ask me questions while you tour the home.