
Traci Wells
eXp Realty
(912) 244-6950
95 Total Sales
14 in Godley Station
$215K - $370K Price Range


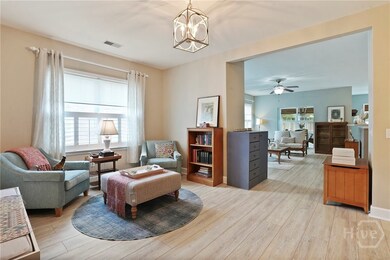
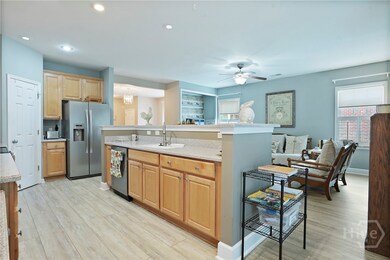
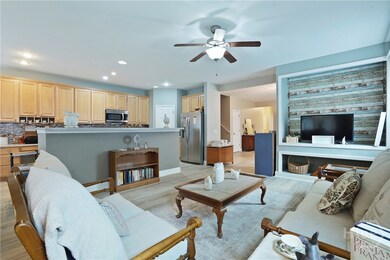
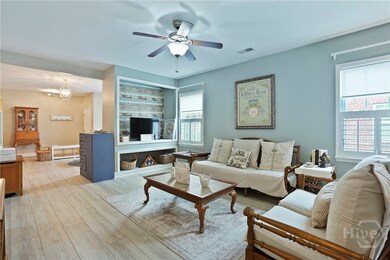

Beautiful low-maintenance townhome located in the gated neighborhood of The Retreat at Forest Lakes. Spacious 2,870 sqft floor plan featuring open, light-filled living spaces ideal for entertaining. The stylish kitchen offers ample cabinetry and countertop space, opening gracefully to the inviting living and formal dining areas. Enjoy a private downstairs primary suite complete with a generous walk-in closet, dual vanities, garden tub, and separate walk-in shower. Additional main-level bedrooms offer great comfort, while the versatile upstairs provides a large 2nd master, guest suite, or flexible entertainment room. Relax outdoors on your peaceful back patio surrounded by serene landscaping. Exceptional amenities include a clubhouse, fitness center, tennis courts, playground, and sparkling community pool. Conveniently located near shopping, dining, Gulfstream, hospitals, Savannah Airport, and quick access to I-95/I-16. Grass in photos is digitally enhanced for marketing.
Last Agent to Sell the Property
LPT Realty LLC License #383876 Listed on: 07/10/2025
Last Buyer's Agent
NONMLS Sale
NON MLS MEMBER License #NMLS
We collect this data history from publicly available records. To have your information removed, we recommend requesting removal directly through your county’s website.
Traci Wells
eXp Realty
(912) 244-6950
95 Total Sales
14 in Godley Station
$215K - $370K Price Range
Scott Shippy
Integrity Real Estate LLC
(912) 461-4928
112 Total Sales
11 in Godley Station
$260K - $550K Price Range
Cathy Rodgers
Realty One Group Inclusion
(912) 461-5539
34 Total Sales
1 in Godley Station
$249,000 Price
Eddie Warren
RE/MAX Accent
(912) 572-0873
61 Total Sales
1 in Godley Station
$363,900 Price
Dee Moncrief
Coast & Country RE Experts
(912) 483-1547
110 Total Sales
4 in Godley Station
$235K - $465K Price Range
Susan Ross
Realty One Group Inclusion
(912) 461-4603
93 Total Sales
1 in Godley Station
$359,000 Price
We collect this data history from publicly available records. To have your information removed, we recommend requesting removal directly through your county’s website.
| Date | Type | Sale Price | Title Company |
|---|---|---|---|
| Limited Warranty Deed | $385,000 | -- | |
| Warranty Deed | $215,000 | -- | |
| Warranty Deed | -- | -- | |
| Warranty Deed | $190,000 | -- | |
| Deed | $190,000 | -- | |
| Deed | $298,590 | -- |
We collect this data history from publicly available records. To have your information removed, we recommend requesting removal directly through your county’s website.
| Date | Status | Loan Amount | Loan Type |
|---|---|---|---|
| Open | $270,655 | FHA | |
| Previous Owner | $135,000 | New Conventional | |
| Previous Owner | $20,000 | New Conventional | |
| Previous Owner | $238,872 | New Conventional |
We collect this data history from publicly available records. To have your information removed, we recommend requesting removal directly through your county’s website.
| Date | Event | Price | List to Sale | Price per Sq Ft |
|---|---|---|---|---|
| 12/18/2025 12/18/25 | Sold | $385,000 | -3.2% | $134 / Sq Ft |
| 07/10/2025 07/10/25 | For Sale | $397,800 | -- | $139 / Sq Ft |
We collect this data history from publicly available records. To have your information removed, we recommend requesting removal directly through your county’s website.
| Year | Tax Paid | Tax Assessment Tax Assessment Total Assessment is a certain percentage of the fair market value that is determined by local assessors to be the total taxable value of land and additions on the property. | Land | Improvement |
|---|---|---|---|---|
| 2026 | $5,082 | $158,480 | $24,000 | $134,480 |
| 2025 | $5,082 | $152,440 | $24,000 | $128,440 |
| 2024 | $45 | $150,200 | $24,000 | $126,200 |
| 2023 | $4,458 | $137,880 | $10,000 | $127,880 |
| 2022 | $3,181 | $107,920 | $10,000 | $97,920 |
| 2021 | $3,305 | $92,800 | $10,000 | $82,800 |
| 2020 | $2,557 | $86,000 | $7,960 | $78,040 |
| 2019 | $2,556 | $107,920 | $10,000 | $97,920 |
| 2018 | $2,316 | $112,640 | $10,000 | $102,640 |
| 2017 | $2,305 | $95,680 | $10,000 | $85,680 |
| 2016 | $2,305 | $93,240 | $10,000 | $83,240 |
| 2015 | $2,304 | $96,080 | $10,000 | $86,080 |
| 2014 | $3,473 | $95,760 | $0 | $0 |
Seller's Agent in 2025
Junior Matthews
LPT Realty LLC
(912) 432-1673
8 in this area
141 Total Sales
N
Buyer's Agent in 2025
NONMLS Sale
NON MLS MEMBER
Source: Hive MLS
MLS Number: SA334238
APN: 51014D01022
Disclaimer: Certain information contained herein is derived from information provided by parties other than Homes.com. All information provided is deemed reliable, but is not guaranteed to be accurate and should be independently verified.
IDX information is provided exclusively for personal, non-commercial use, and may not be used for any purpose other than to identify prospective properties consumers may be interested in purchasing.
Information is deemed reliable but not guaranteed.
Ask me questions while you tour the home.