NOT LISTED FOR SALE

137 Sargent Ln Glover, VT 05839

Glover Area
4 Beds
1 Bath
1,412 Sq Ft
3 Acre Lot

Sale Details

Date Sold: December 18, 2017

Last sale price $96,000 $68 Per Sq Ft

12 Days on Market

Highlights

  • Barn
  • 3 Acre Lot
  • Secluded Lot
  • River Front
  • Wood Burning Stove
  • Stream or River on Lot

About This Home

As of December 2017

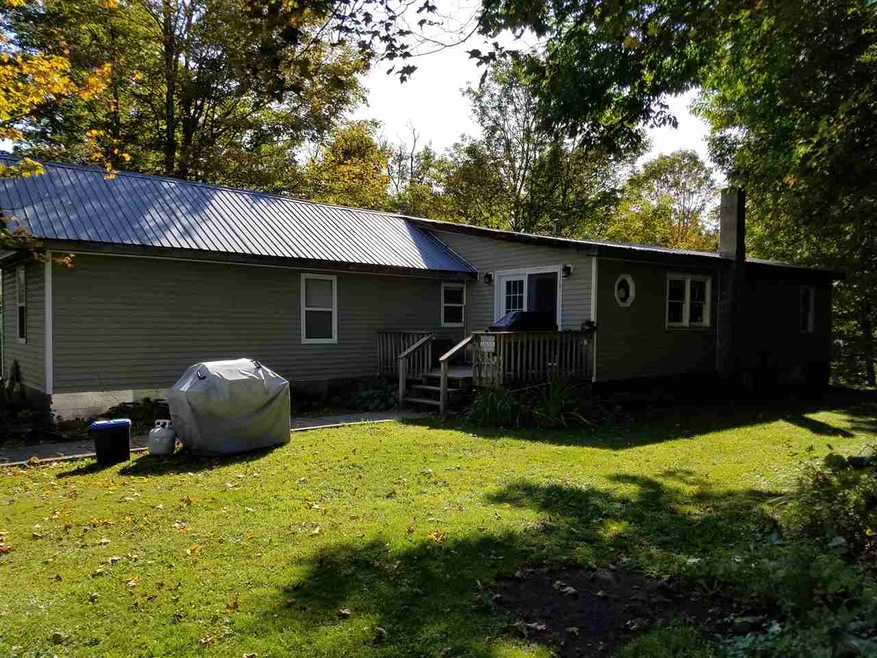
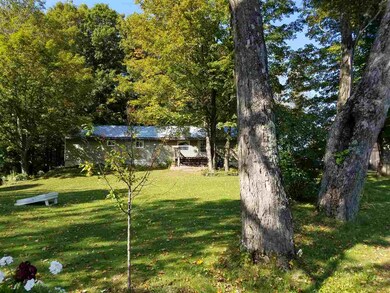
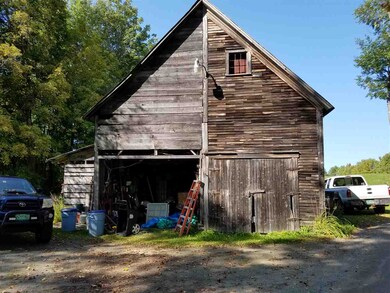

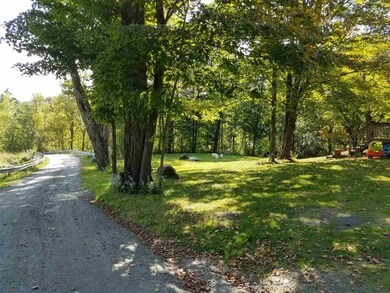
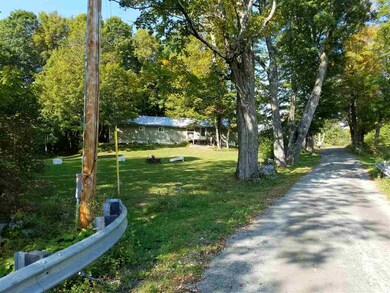
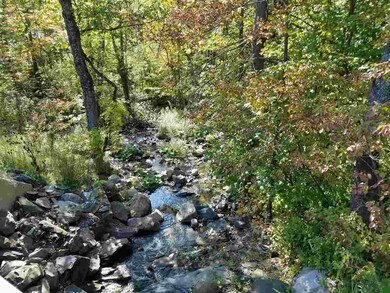
If your looking to down size and live comfortably check this pristine home out. You can ride snowmobiles right to the trail. Located on a dead end road in a beautiful VT farm setting. The home is very clean and boasts an huge bathroom as well as a super insulated 12 x 36 addition, all new vinyl windows and a air tight wood stove. A nice antique barn and frontage on two brooks. A great lawn and shade trees make's this a wonderful place to call home. This property is unique and will stand out.

Last Agent to Sell the Property

Mike Channon

Morrill & Guyer Associates License #082.0067782 Listed on: 09/13/2017

Last Buyer's Agent

Michelle Mcmanus

Big Bear Real Estate License #082.0107506

Create a Home Valuation Report for This Property
The Home Valuation Report is an in-depth analysis detailing your home's value as well as a comparison with similar homes in the area

Property Details

Home Type

  • Mobile/Manufactured

Est. Annual Taxes

  • $1,111

Year Built

  • Built in 1987

Lot Details

  • 3 Acre Lot
  • River Front
  • Landscaped
  • Secluded Lot
  • Level Lot
  • Wooded Lot

Parking

  • 1 Car Garage
  • Gravel Driveway

Property Views

  • Water
  • Mountain
  • Countryside Views

Home Design

  • Concrete Foundation
  • Slab Foundation
  • Wood Frame Construction
  • Batts Insulation
  • Corrugated Roof
  • Metal Roof
  • Vinyl Siding

Interior Spaces

  • 1,412 Sq Ft Home
  • 1-Story Property
  • Vaulted Ceiling
  • Ceiling Fan
  • Wood Burning Stove
  • Double Pane Windows
  • Blinds
  • Window Screens
  • ENERGY STAR Qualified Doors
  • Open Floorplan
  • Dining Area

Kitchen

  • Gas Cooktop
  • Range Hood
  • Dishwasher
  • Kitchen Island

Flooring

  • Carpet
  • Laminate
  • Ceramic Tile

Bedrooms and Bathrooms

  • 4 Bedrooms
  • Bathroom on Main Level
  • 1 Full Bathroom

Laundry

  • Laundry on main level
  • Washer and Dryer Hookup

Home Security

  • Carbon Monoxide Detectors
  • Fire and Smoke Detector

Accessible Home Design

  • Bathroom 60-Inch Turning Radius
  • Hard or Low Nap Flooring

Outdoor Features

  • Stream or River on Lot
  • Outdoor Storage
  • Outbuilding
  • Porch

Farming

  • Barn

Mobile Home

  • Mobile Home Make is Commodore
  • Serial Number cl 13132a

Utilities

  • Heating System Uses Gas
  • Heating System Uses Wood
  • 100 Amp Service
  • Drilled Well
  • Electric Water Heater
  • Septic Tank
  • Leach Field
  • Satellite Dish

Community Details

  • Trails

Listing and Financial Details

  • Exclusions: The stack-able washer & Dryer are negotiable as well as 4 cords of dry wood. The Kitchen Island will not be included.

Property Details

Home Type

Mobile/Manufactured

Est. Annual Taxes

$1,111

Year Built

Built in 1987

Lot Details

3 Acres

Parking

1

Listing Details

  • Status Detail: Closed
  • Style: Manuf/Mobile, Ranch
  • Construction: Existing
  • Items Excluded: The stack-able washer & Dryer are negotiable as well as 4 cords of dry wood. The Kitchen Island will not be included.
  • Total Stories: 1
  • Property Class: Residential
  • Property Type: Mobile Home
  • Year Built: 1987
  • Special Features: None
  • Property Sub Type: MobileManufactured
  • Stories: 1

Interior Features

  • Appliances: Cooktop - Gas, Dishwasher, Exhaust Hood, Refrigerator
  • Equipment: CO Detector, Satellite Dish, Smoke Detectr-Hard Wired
  • Features Accessibility: 1st Floor Bedroom, 1st Floor Full Bathroom, 1st Floor Hrd Surfce Flr, 1st Floor Low-Pile Carpet, Bathroom w/5 Ft. Diameter, Hard Surface Flooring, One-Level Home
  • Features Interior: Blinds, Ceiling Fan, Dining Area, Kitchen Island, Kitchen/Dining, Kitchen/Living, Laundry Hook-ups, Vaulted Ceiling, Window Treatment, Wood Stove Hook-up, Laundry - 1st Floor
  • Total Bedrooms: 4
  • Flooring: Carpet, Ceramic Tile, Laminate
  • Total Bathrooms: 1
  • Full Bathrooms: 1
  • Room 1: Dining Room, On Level: 1
  • Room 2: Master Bedroom, On Level: 1
  • Room 3: Kitchen, On Level: 1
  • Room 4: Living Room, On Level: 1
  • Room 5: 1
  • Room 6: Bedroom, On Level: 1
  • Room 7: Bath - Full, On Level: 1
  • Room 8: Bedroom, On Level: 1
  • Sq Ft - Apx Finished AG: 1412
  • Sq Ft - Apx Total: 1412
  • Sq Ft - Apx Total Finished: 1412

Exterior Features

  • Construction: Insulation-FiberglssBatt, Manufactured Home, Wood Frame
  • Driveway: Gravel
  • Exterior: Vinyl Siding
  • Foundation: Concrete, Slab - Concrete
  • Road Frontage: Yes
  • Roads: Dead End, Gravel, Public
  • Roof: Corrugated, Metal
  • Easements: Unknown
  • Features Exterior: Barn, Doors - Energy Star, Outbuilding, Porch, Storage, Window Screens, Windows - Double Pane
  • Water Body Access: Owned
  • Water Body Name: Barton River
  • Water Body Type: River

Garage/Parking

  • Garage Capacity: 1
  • Parking: Driveway, Garage, Parking Spaces 6+
  • Garage: Yes
  • Garage Description: Barn

Utilities

  • Electric: 100 Amp, Circuit Breaker(s)
  • Sewer: 1000 Gallon, Concrete, Leach Field - Conventionl, Leach Field - Existing
  • Water: Drilled Well
  • Water Heater: Electric
  • Heating Fuel: Gas - LP/Bottle, Wood
  • Heating: Hot Air, Stove - Wood

Fee Information

  • Tax Class: Homestead

Lot Info

  • Lot Sq Ft: 130680
  • Lot Acres: 3
  • Lot Description: Country Setting, Landscaped, Level, Mountain View, River Frontage, Secluded, Slight, Sloping, Stream, Trail/Near Trail, Water View, Wooded
  • Owned Land: Yes
  • Zoning: res

Tax Info

  • Taxes TBD: Yes
  • Tax Gross Amount: 1110.95
  • Tax Year: 2016

Ownership History

We collect this data history from publicly available records. To have your information removed, we recommend requesting removal directly through your county’s website.

Date Name Owned For Owner Type

Purchase Details

Listed on
Sep 13, 2017
Closed on
Dec 15, 2017
Sold by
Bickford Jeffrey and Bickford Nicole
Bought by
Seller's Agent
Mike Channon
Morrill & Guyer Associates
Buyer's Agent
Michelle Mcmanus
Big Bear Real Estate
List Price
$98,400
Sold Price
$96,000
Premium/Discount to List
-$2,400
-2.44%

Purchase Details

Closed on
Oct 3, 2000
Sold by
Bickford Sharon L
Bought by
Jeffrey Bickford

Purchase Details

Closed on
Sep 5, 1996
Sold by
Currier's Quality Market Inc
Bought by
Bickford Jeffrey and Bickford Sharon L
Source: Public Records

Home Values in the Area

Source: Public Records

Average Home Value in this Area


Source: Public Records

Agents Specializing in Glover, VT

See All Agents

Purchase History

We collect this data history from publicly available records. To have your information removed, we recommend requesting removal directly through your county’s website.

Date Buyer Sale Price Title Company
-- --
Jeffrey Bickford -- --
Bickford Jeffrey $15,000 --
Source: Public Records

Property History

We collect this data history from publicly available records. To have your information removed, we recommend requesting removal directly through your county’s website.

Date Event Price List to Sale Price per Sq Ft
12/18/2017 12/18/17 Sold $96,000 -2.4% $68 / Sq Ft
09/13/2017 09/13/17 For Sale $98,400 -- $70 / Sq Ft
Source: PrimeMLS

Tax History

We collect this data history from publicly available records. To have your information removed, we recommend requesting removal directly through your county’s website.

Year Tax Paid Tax Assessment Tax Assessment Total Assessment is a certain percentage of the fair market value that is determined by local assessors to be the total taxable value of land and additions on the property. Land Improvement
2025 $1,283 $82,300 $27,600 $54,700
2024 $1,198 $82,300 $27,600 $54,700
2023 $1,198 $82,300 $27,600 $54,700
2022 $1,346 $82,300 $27,600 $54,700
2021 $1,394 $82,300 $27,600 $54,700
2020 $1,227 $61,600 $27,600 $34,000
2019 $1,198 $61,600 $27,600 $34,000
2018 $1,264 $61,600 $27,600 $34,000
2017 $1,116 $61,600 $27,600 $34,000
2016 $1,116 $58,200 $26,700 $31,500
2015 -- $582 $0 $0
2014 -- $582 $0 $0
2013 -- $582 $0 $0
Source: Public Records

Agents Affiliated with this Home

  • Section Image
  • Section Image
See All Agents

Map

Source: PrimeMLS

MLS Number: 4658711

PrimeMLS

APN: (077) TR25004

Your Personal Tour Guide

Ask me questions while you tour the home.