
Steve Baumgartner
Compass
(240) 635-9156
63 Total Sales
1 in Shady Grove
$1,081,000 Price
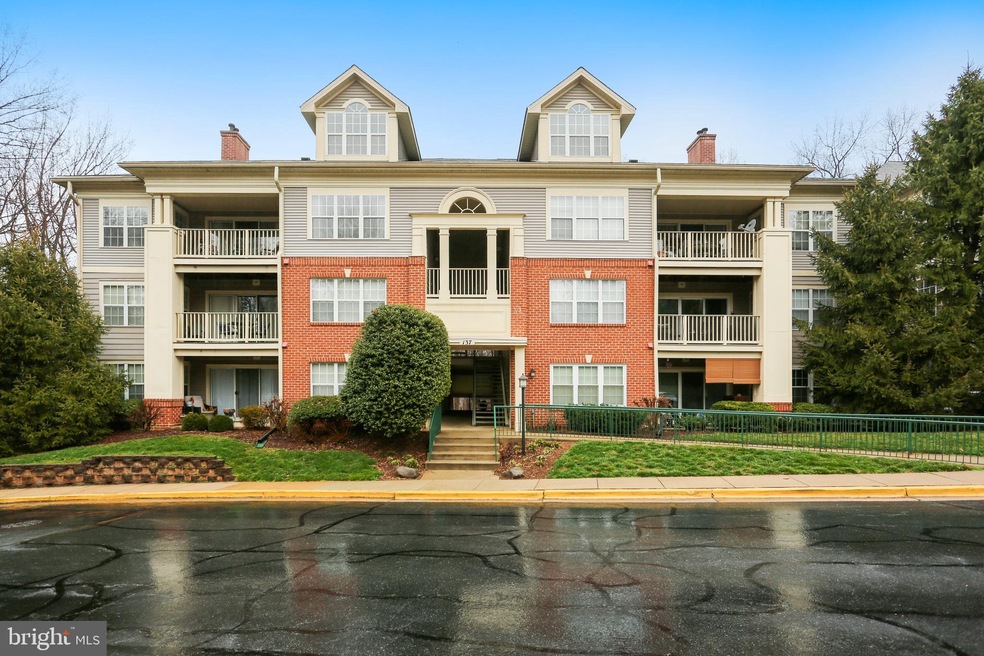
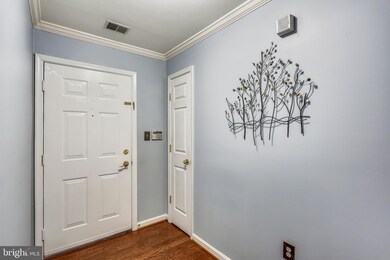
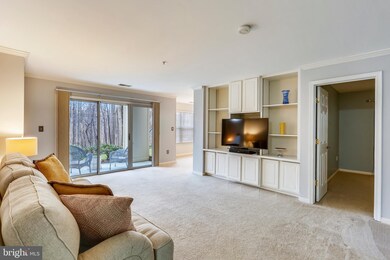
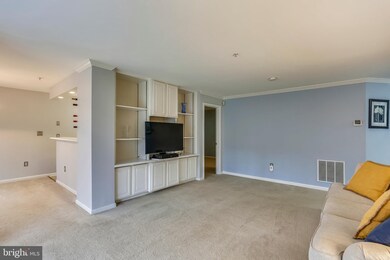
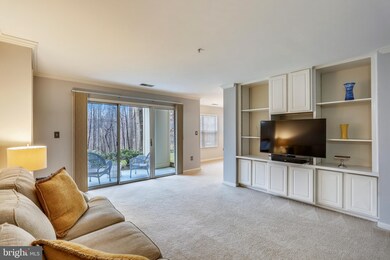
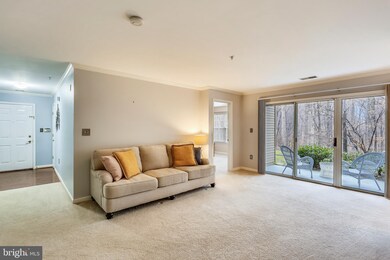
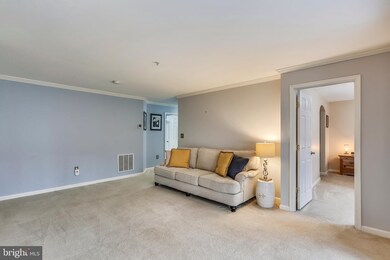
This beautiful and cozy, ground level condo features 2 master suites, 2 full baths, large living room with built-ins, dining room, and renovated kitchen with quartz countertops. Very private condo backing to woods. HWH and W/D are newer. Great location with nearby restaurants and shops including Downtown Crown, Rio and Muddy Branch Shopping Center.
Last Agent to Sell the Property
(301) 774-5900 ellie@homeswithellie.com RE/MAX Realty Centre, Inc. Brokerage Phone: 3019214500 License #583006 Listed on: 02/27/2020
Last Buyer's Agent
(703) 378-8810 donnysamson@samsonproperties.net Samson Properties License #0225101697
Steve Baumgartner
Compass
(240) 635-9156
63 Total Sales
1 in Shady Grove
$1,081,000 Price
Jonathan Lahey
EXP Realty, LLC
(301) 778-2966
739 Total Sales
4 in Shady Grove
$350K - $1.7M Price Range
David D'Costa
Home Resource Realty International, Ltd - HRRI
(301) 756-5630
81 Total Sales
1 in Shady Grove
$567,000 Price
Michelle Yu
Long & Foster Real Estate, Inc.
(240) 433-7172
348 Total Sales
5 in Shady Grove
$353K - $1M Price Range
Dona Dmitrukowski
ERA Real Estate Modo
(443) 912-5406
44 Total Sales
1 in Shady Grove
$560,000 Price
Christopher German
Keller Williams Capital Properties
(301) 678-1992
16 Total Sales
1 in Shady Grove
$680,000 Price
We collect this data history from publicly available records. To have your information removed, we recommend requesting removal directly through your county’s website.
| Date | Event | Price | List to Sale | Price per Sq Ft |
|---|---|---|---|---|
| 04/13/2020 04/13/20 | Sold | $300,000 | +0.4% | $255 / Sq Ft |
| 03/03/2020 03/03/20 | Pending | -- | -- | -- |
| 02/27/2020 02/27/20 | For Sale | $298,800 | -- | $254 / Sq Ft |
Seller's Agent in 2020
Ellie Hitt
RE/MAX
(240) 888-8448
7 in this area
176 Total Sales
Buyer's Agent in 2020
Raymond Bromell
Samson Properties
(703) 953-6217
22 Total Sales
Seller's Agent in 2012
Sam Ghaderi
Allison James Estates & Homes
(301) 906-1919
2 Total Sales
Buyer's Agent in 2012
Julie Modaressi
RE/MAX
(301) 966-0035
2 in this area
65 Total Sales
Source: Bright MLS
MLS Number: MDMC696744
Disclaimer: Certain information contained herein is derived from information provided by parties other than Homes.com. All information provided is deemed reliable, but is not guaranteed to be accurate and should be independently verified.
The data relating to real estate for sale on this website appears in part through the BRIGHT Internet Data Exchange program, a voluntary cooperative exchange of property listing data between licensed real estate brokerage firms, and is provided by BRIGHT through a licensing agreement.
Listing information is from various brokers who participate in the Bright MLS IDX program and not all listings may be visible on the site.
The property information being provided on or through the website is for the personal, non-commercial use of consumers and such information may not be used for any purpose other than to identify prospective properties consumers may be interested in purchasing.
Some properties which appear for sale on the website may no longer be available because they are for instance, under contract, sold or are no longer being offered for sale.
Property information displayed is deemed reliable but is not guaranteed.
Copyright 2026 Bright MLS, Inc.
Ask me questions while you tour the home.