
Estimated payment $2,195/month
Total Views
339
4
Beds
2.5
Baths
2,338
Sq Ft
$141
Price per Sq Ft
About This Home
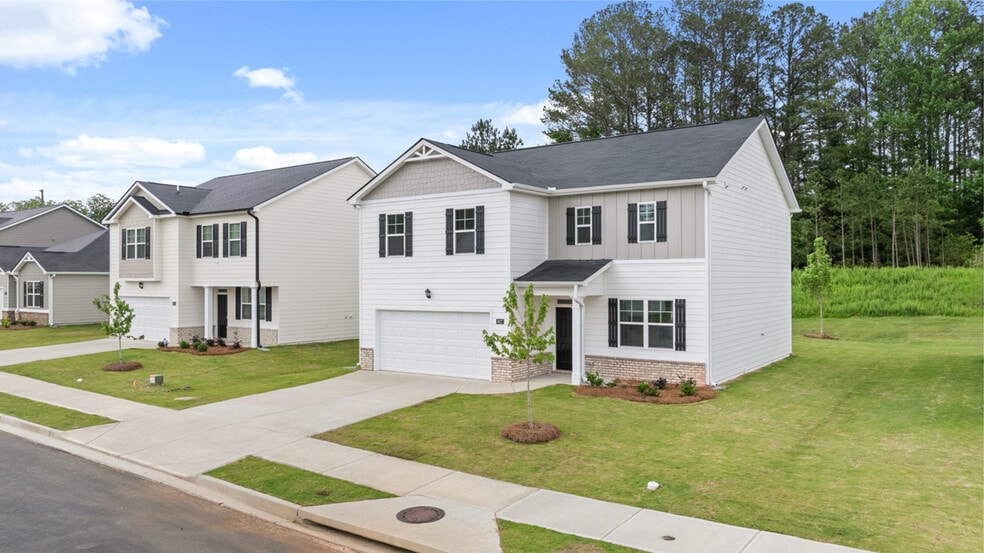
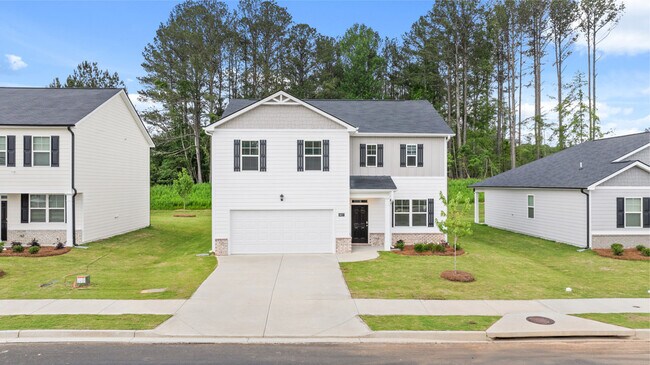
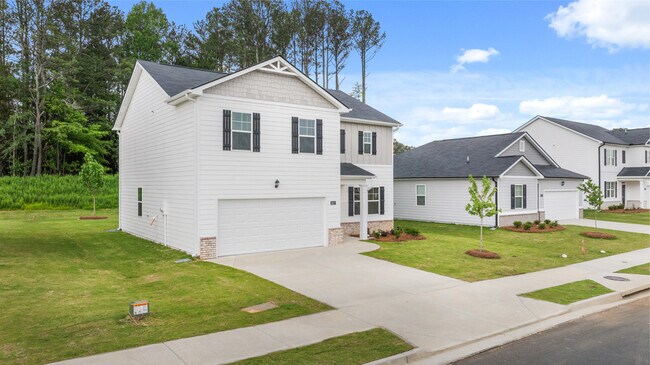
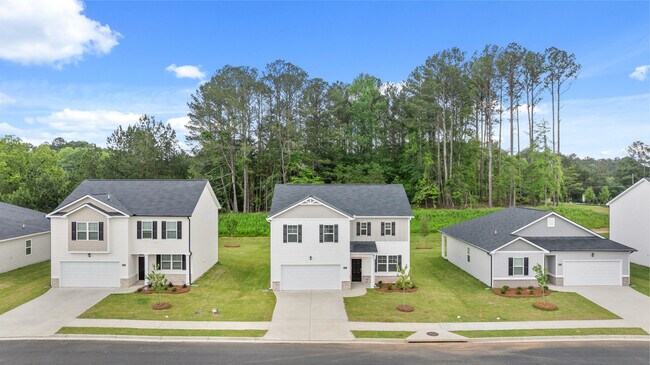
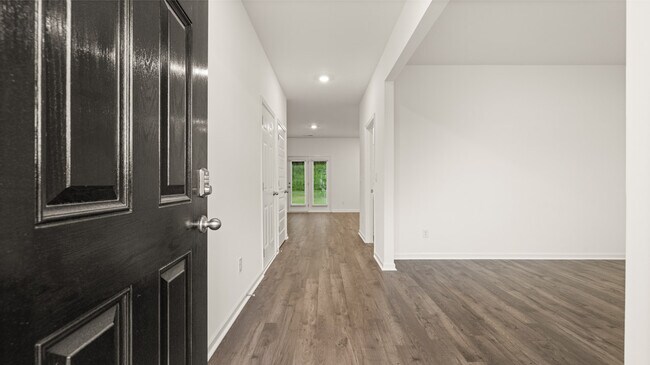
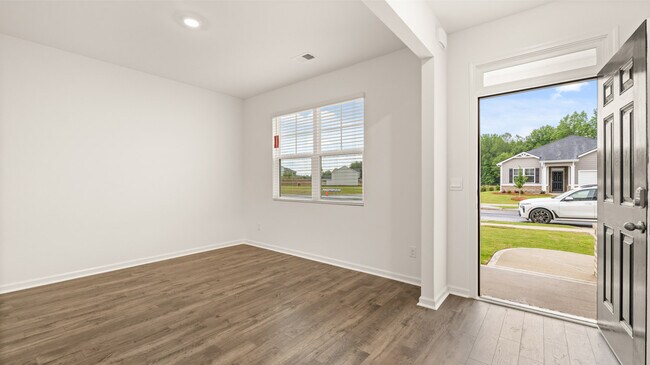
The Galen plan at Fox Crossing is a two-story design with 4 bedrooms, 2 full baths and a powder room covering 2,338 sq ft. The 2-car garage ensures plenty of space for vehicles and storage. Open the door to a flex room that could be a dedicated home office, a formal dining space for hosting and entertaining, or a secondary living room. The island kitchen flows into a casual breakfast area and effortlessly transitions into the spacious family room. Plus, there is an oversized pantry to stock with favorites. Upstairs includes a large bedroom suite that easily fits a king-size bed. The private ensuite bath is a must see, featuring extra space for storage, shower, separate garden tub and dual vanities so you don’t have to share. The three secondary bedrooms each have generous closets and windows that help bring in natural light. A convenient laundry upstairs completes this traditional design. And you will never be too far from home with Home Is Connected. Your new home is built with an industry leading suite of smart home products that keep you connected with the people and place you value most. Photos used for illustrative purposes and do not depict actual home.
Home Details
Home Type
- Single Family
Year Built
- Built in 2025 | New Construction
- Expected Delivery November 2025
Parking
- 2 Car Garage
Interior Spaces
- 2-Story Property
Bedrooms and Bathrooms
- 4 Bedrooms
Community Map
Map
Other Move In Ready Homes in Fox Crossing
Property History
| Date | Event | Price | List to Sale | Price per Sq Ft |
|---|---|---|---|---|
| 11/20/2025 11/20/25 | Sold | $330,315 | 0.0% | $141 / Sq Ft |
| 11/17/2025 11/17/25 | Off Market | $330,315 | -- | -- |
| 11/07/2025 11/07/25 | For Sale | $330,315 | -- | $141 / Sq Ft |
Source: D.R. Horton
About the Builder
D.R. Horton began in 1978 as a homebuilding business in Texas and has grown into a national builder serving buyers across the United States. The company builds homes for first-time buyers, move-up buyers, active-adult buyers, and luxury buyers, with offerings that span both home construction and related purchase support. D.R. Horton also provides mortgage financing, title services, and insurance agency services, and it operates rental housing businesses alongside its homebuilding operations. The business further holds a majority stake in Forestar Group Inc., extending its involvement in residential lot development.
Frequently Asked Questions
How many homes are planned at Fox Crossing
How many floor plans are available at Fox Crossing?
How many move-in ready homes are available at Fox Crossing?
Nearby Homes
- Leverette Acres
- Fox Crossing
- Holliday Pass
- Ashley Glen
- Sun City Peachtree - Echelon
- Teamon Pointe
- Sun City Peachtree - Passport
- Sun City Peachtree - Leisure
- Sun City Peachtree - Scenic
- Sun City Peachtree - Distinctive
- The Pointe at Heron Bay
- Evergreen Crossing
- Oak Ridge Meadows
- River Oaks
- Mill Pond
- Cedar Ridge - Locust Grove Station
- Kingston
- Overland
- Brighton
- Brighton - The Park
Builder
Your Personal Tour Guide
Ask me questions while you tour the home.