NOT LISTED FOR SALE

137 Vanguard Cir Cocoa, FL 32926

2 Beds
2 Baths
924 Sq Ft
7,670 Sq Ft Lot

Sale Details

Date Sold: June 10, 2014

Last sale price $21,000 $23 Per Sq Ft

38 Days on Market

Highlights

  • No HOA
  • Central Heating and Cooling System
  • East Facing Home
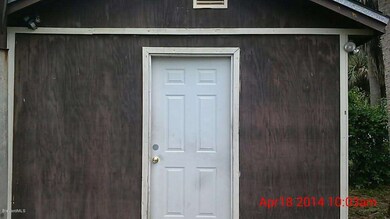
  • Separate Outdoor Workshop
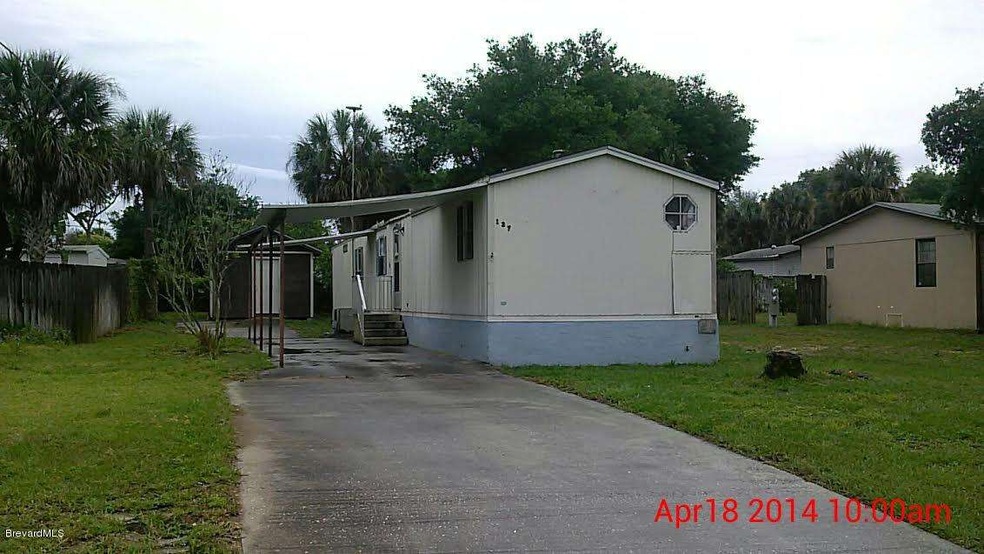
  • Manufactured Home
  • Wood Siding

About This Home

As of June 2014

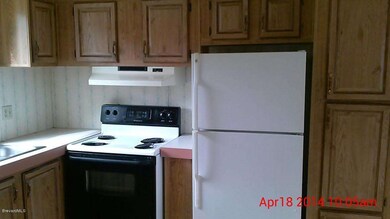
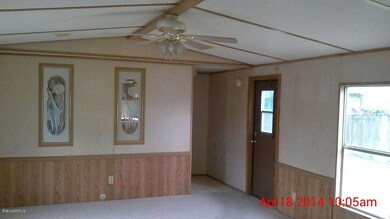
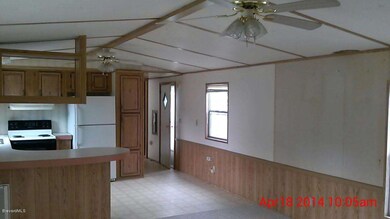
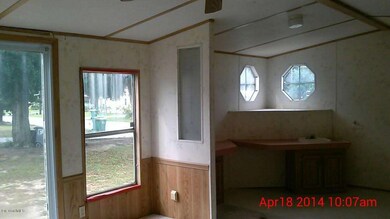
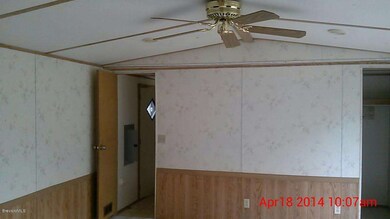
Single wide with big tool shed that has A/C. Eat in kitchen, living room and lots of potential. Needs work.

Last Agent to Sell the Property

Laureen Trent

Trent Realty Inc Listed on: 04/25/2014

Last Buyer's Agent

Jared Pratt

Smart Choices Realty

Property Details

Home Type

  • Manufactured Home

Est. Annual Taxes

  • $274

Year Built

  • Built in 1989

Lot Details

  • 7,670 Sq Ft Lot
  • East Facing Home

Parking

  • 1 Carport Space

Home Design

  • 924 Sq Ft Home
  • Fixer Upper
  • Frame Construction
  • Shingle Roof
  • Wood Siding
  • Asphalt

Flooring

  • Carpet
  • Vinyl

Bedrooms and Bathrooms

  • 2 Bedrooms
  • Split Bedroom Floorplan
  • 2 Full Bathrooms

Schools

  • Fairglen Elementary School
  • Cocoa Middle School
  • Cocoa High School

Utilities

  • Central Heating and Cooling System
  • Electric Water Heater
  • Cable TV Available

Additional Features

  • Electric Range
  • Separate Outdoor Workshop
  • Manufactured Home

Community Details

  • No Home Owners Association
  • Vanguard Estates Phase II Subdivision

Listing and Financial Details

  • Foreclosure
  • Assessor Parcel Number 24-36-07-04-0000b.0-0019.00

Property Details

Home Type

Manufactured Home

Est. Annual Taxes

$274

Year Built

Built in 1989

Lot Details

7,670 Sq Ft Lot

Listing Details

  • Property Type: Residential
  • Year Built: 1989
  • Reso Property Sub Type: Manufactured Home
  • Road Surface Type: Asphalt
  • ResoSpecialListingConditions: In Foreclosure
  • Subdivision Name: Vanguard Estates Phase II
  • Body Type: Single Wide
  • Carport Y N: Yes
  • Garage Yn: No
  • New Construction: No
  • Reso Other Structures: Workshop
  • Reso Property Condition: Fixer
  • Location Tax and Legal Parcel Number2: 24-36-07-04-0000b.0-0019.00
  • Location Tax and Legal Elementary School: Fairglen
  • Location Tax and Legal Middle School2: Cocoa
  • Location Tax and Legal High School: Cocoa
  • Location Tax and Legal Tax Annual Amount: 274.29
  • Location Tax and Legal Tax Year2: 2013
  • General Property Information Living Area2: 924.0
  • General Property Information Lot Size Acres: 0.18
  • General Property Information Lot Size Square Feet2: 7670.0
  • General Property Information New Construction YN: No
  • General Property Information Carport Spaces2: 1.0
  • General Property Information Waterfront YN: No
  • General Property Information Senior Community YN: No
  • General Property Information Direction Faces: East
  • Appliances Refrigerators: Yes
  • Cooling Central Air: Yes
  • Cooling:Electric: Yes
  • Road Surface Type Asphalt: Yes
  • Roof:Shingle: Yes
  • Sewer:Public Sewer: Yes
  • Utilities Cable Available: Yes
  • Flooring Carpet: Yes
  • General Property Information Carport YN2: Yes
  • Utilities Water Available: Yes
  • Other Structures Workshop: Yes
  • General Property Information Lot Size Dimensions: 65.0 ft x 118.0 ft
  • Flooring Vinyl: Yes
  • Property Condition Fixer: Yes
  • Body Type Single Wide: Yes
  • Special Listing Conditions In Foreclosure: Yes
  • Special Features: 1028
  • Property Sub Type: MobileManufactured

Interior Features

  • Interior Amenities: Split Bedrooms
  • Flooring: Carpet, Vinyl
  • Appliances: Electric Range, Electric Water Heater, Refrigerator
  • Full Bathrooms: 2
  • Total Bedrooms: 2
  • ResoLivingAreaSource: PublicRecords
  • Appliances:Electric Water Heater: Yes
  • Appliances:Electric Range: Yes
  • Interior Features:Split Bedrooms: Yes

Exterior Features

  • Pool Features: None
  • Roof: Shingle
  • Acres: 0.18
  • Waterfront: No
  • Construction Type: Frame, Wood Siding
  • Direction Faces: East
  • Construction Materials:Frame: Yes
  • Construction Materials:Wood Siding: Yes

Garage/Parking

  • Attached Garage: No
  • Parking Features: Carport
  • General Property Information:Garage YN: No
  • Parking Features:Carport: Yes

Utilities

  • Cooling: Central Air, Electric
  • Utilities: Cable Available, Water Available
  • Heating: Central, Electric
  • Cooling Y N: Yes
  • HeatingYN: Yes
  • Heating:Central: Yes
  • Heating:Electric3: Yes

Condo/Co-op/Association

  • Senior Community: No
  • Association: No

Association/Amenities

  • General Property Information:Association YN: No

Schools

  • Middle Or Junior School: Cocoa

Lot Info

  • Lot Dimensions: 65.0 ft x 118.0 ft
  • Lot Size Sq Ft: 7670.0
  • ResoLotSizeUnits: Acres
  • Parcel #: 24-36-07-04-0000b.0-0019.00
  • ResoLotSizeUnits: Acres

Rental Info

  • Furnished: Unfurnished

Tax Info

  • Tax Year: 2013
  • Tax Annual Amount: 274.29

MLS Schools

  • Elementary School: Fairglen
  • High School: Cocoa

Ownership History

We collect this data history from publicly available records. To have your information removed, we recommend requesting removal directly through your county’s website.

Date Name Owned For Owner Type

Purchase Details

Listed on
Apr 25, 2014
Closed on
Jun 5, 2014
Sold by
Bought by
Seller's Agent
Laureen Trent
Trent Realty Inc
Buyer's Agent
Jared Pratt
Smart Choices Realty
List Price
$20,000
Sold Price
$21,000
Premium/Discount to List
$1,000
5%

Purchase Details

Closed on
Feb 28, 2014
Sold by
Bought by

Purchase Details

Closed on
Sep 23, 2013
Sold by
Bought by

Purchase Details

Closed on
Aug 21, 2000
Sold by
Bought by

Purchase Details

Closed on
Nov 19, 1999
Sold by
Bought by

Purchase Details

Closed on
Jul 7, 1994
Sold by
Bought by
Source: Public Records
Create a Home Valuation Report for This Property
The Home Valuation Report is an in-depth analysis detailing your home's value as well as a comparison with similar homes in the area

Home Values in the Area

Source: Public Records

Average Home Value in this Area


Source: Public Records

Purchase History

We collect this data history from publicly available records. To have your information removed, we recommend requesting removal directly through your county’s website.

Date Buyer Sale Price Title Company
$21,000 Prestige Title Brevard Llc
-- Attorney
-- Attorney
$28,900 --
$21,000 --
$4,500 --
Source: Public Records

Mortgage History

We collect this data history from publicly available records. To have your information removed, we recommend requesting removal directly through your county’s website.

Date Status Borrower Loan Amount
Closed $76,859
Closed $77,140
Closed $20,000
Source: Public Records

Property History

We collect this data history from publicly available records. To have your information removed, we recommend requesting removal directly through your county’s website.

Date Event Price List to Sale Price per Sq Ft
06/10/2014 06/10/14 Sold $21,000 +5.0% $23 / Sq Ft
06/02/2014 06/02/14 Pending -- -- --
04/25/2014 04/25/14 For Sale $20,000 -- $22 / Sq Ft
Source: Space Coast MLS (Space Coast Association of REALTORS®)

Tax History

We collect this data history from publicly available records. To have your information removed, we recommend requesting removal directly through your county’s website.

Year Tax Paid Tax Assessment Tax Assessment Total Assessment is a certain percentage of the fair market value that is determined by local assessors to be the total taxable value of land and additions on the property. Land Improvement
2025 $386 $30,390 -- --
2024 $374 $29,540 -- --
2023 $374 $28,680 $0 $0
2022 $390 $27,850 $0 $0
2021 $369 $27,040 $0 $0
2020 $345 $26,670 $10,000 $16,670
2019 $288 $26,490 $0 $0
2018 $278 $26,000 $0 $0
2017 $265 $25,470 $0 $0
2016 $259 $24,950 $8,000 $16,950
2015 $253 $24,960 $8,000 $16,960
2014 $637 $23,090 $7,000 $16,090
Source: Public Records

Agents Affiliated with this Home

See All Agents

Map

Source: Space Coast MLS (Space Coast Association of REALTORS®)

MLS Number: 695181

Space Coast MLS (Space Coast Association of REALTORS®)

APN: 24-36-07-04-0000B.0-0019.00

Your Personal Tour Guide

Ask me questions while you tour the home.