
Banglian Gao
United Realty Plus
(959) 245-5420
124 Total Sales
1 in Deep River
$615,000 Price
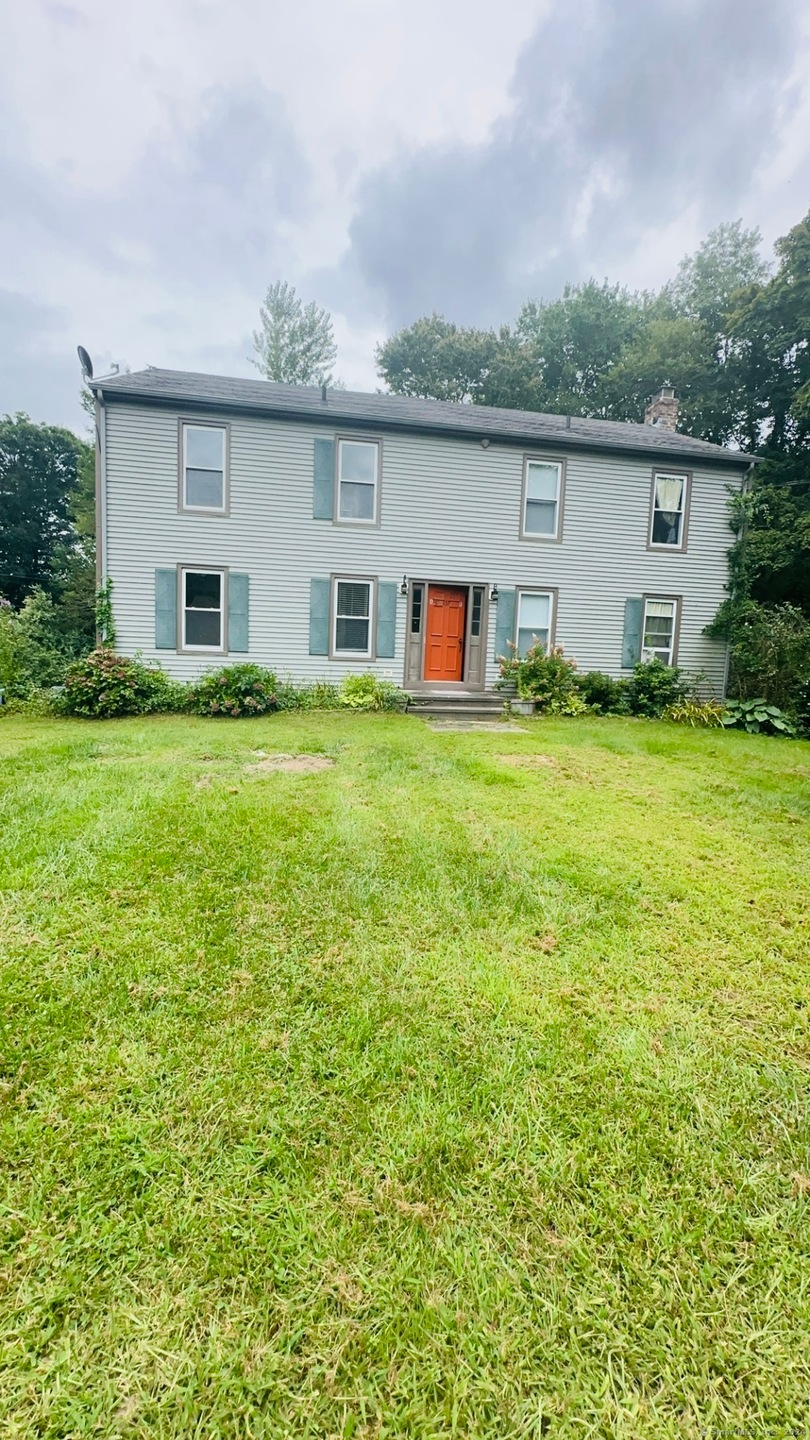
This half duplex in the desirable town of Deep River has been completely updated and refreshed and is ready to be occupied starting September 15th! This unit includes an attached garage, plenty of storage space, three generous sized bedrooms, a full bath upstairs and downstairs you will find an additional half bath. Quick access to route 9 and I95 at the end of the road.
Last Agent to Rent the Property
RE/MAX One License #RES.0827306 Listed on: 09/03/2024
Banglian Gao
United Realty Plus
(959) 245-5420
124 Total Sales
1 in Deep River
$615,000 Price
Dawn D'Auria
Coldwell Banker Realty
(475) 267-1487
66 Total Sales
1 in Deep River
$245,000 Price
Al Chiarito
Chiarito Real Estate LLC
(959) 265-2981
38 Total Sales
3 in Deep River
$293K - $360K Price Range
Barbara Myslinski-Krucko
William Raveis Real Estate
(959) 245-5482
81 Total Sales
1 in Deep River
$528,500 Price
Tammy Tinnerello
William Pitt Sotheby's Int'l
(959) 215-5434
141 Total Sales
1 in Deep River
$726,500 Price
Linda O'Hara
William Raveis Real Estate
(860) 881-2876
106 Total Sales
1 in Deep River
$390,000 Price
We collect this data history from publicly available records. To have your information removed, we recommend requesting removal directly through your county’s website.
| Date | Event | Price | List to Sale | Price per Sq Ft |
|---|---|---|---|---|
| 02/05/2025 02/05/25 | Rented | $2,200 | -8.3% | -- |
| 11/20/2024 11/20/24 | Price Changed | $2,400 | -4.0% | $2 / Sq Ft |
| 09/18/2024 09/18/24 | Price Changed | $2,500 | -10.7% | $2 / Sq Ft |
| 09/03/2024 09/03/24 | For Rent | $2,800 | -- | -- |
Landlord's Agent in 2025
Courtney Ciscato
RE/MAX
(860) 391-5200
90 Total Sales
Source: SmartMLS
MLS Number: 24043500
Disclaimer: Certain information contained herein is derived from information provided by parties other than Homes.com. All information provided is deemed reliable, but is not guaranteed to be accurate and should be independently verified.
IDX information is provided exclusively for personal, non-commercial use, and may not be used for any purpose other than to identify prospective properties consumers may be interested in purchasing. Information is deemed reliable but not guaranteed.
Ask me questions while you tour the home.