
Ellen Zern
Pepe Realty, Inc
(475) 239-2962
88 Total Sales
1 in Stratford Center Historic District
$315,000 Price
Estimated Value: $425,845
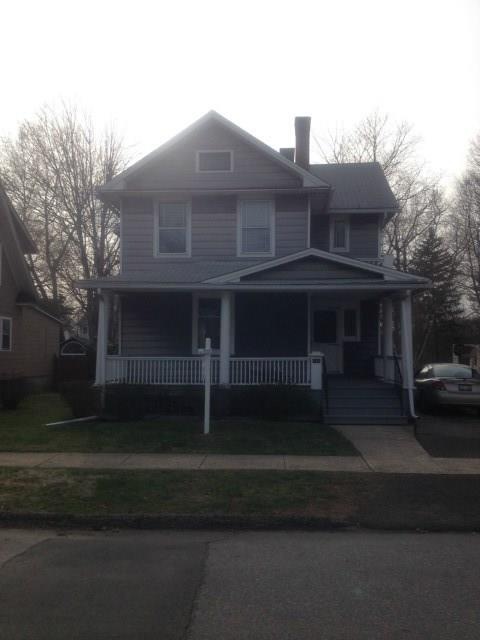
GD. SOLID 3BD.COL. BIG 2CAR GARAGE BARN. ON CUL DE SAC. LOTS OF HRDWD.& NICE WDWRKS. LOTS OF CHARACTER!! NEWER HOT AIR FURNACE & ROOF IS GD.!! SOLD AS IS!! NEEDS ELEC. UPDATING & WIRING & INTERIOR UPDATING. NICE & CLEAN BUT DATED, CASH SALE OR A 203K MORTAGE OR ANY OTHER REHAB PURCHASE LOAN. !! NO CHFA-OR FHA.!! OFFERS SUB.2 SELER ATTY.REVIEW & APPROVAL. PROBATE. !! SOLD AS IS !!
Last Agent to Sell the Property
VP Realty, Inc. License #REB.0756939 Listed on: 04/21/2015
Last Buyer's Agent
Frances Varcoe
Higgins Group Real Estate License #RES.0758987
We collect this data history from publicly available records. To have your information removed, we recommend requesting removal directly through your county’s website.
Ellen Zern
Pepe Realty, Inc
(475) 239-2962
88 Total Sales
1 in Stratford Center Historic District
$315,000 Price
Cristina Lu
YellowBrick Real Estate LLC
(475) 252-7686
128 Total Sales
2 in Stratford Center Historic District
$265K - $393K Price Range
John Armellino
William Raveis Real Estate
(475) 267-1103
147 Total Sales
3 in Stratford Center Historic District
$260K - $400K Price Range
Deborah Loban
William Raveis Real Estate
(475) 271-1120
46 Total Sales
7 in Stratford Center Historic District
$235K - $505K Price Range
Kelly Hill-Mihalyak
Coldwell Banker Realty
(475) 267-0899
93 Total Sales
2 in Stratford Center Historic District
$447K - $505K Price Range
Jeff Gagliardo
Realty ONE Group Connect
(855) 771-4817
20 Total Sales
1 in Stratford Center Historic District
$405,000 Price
We collect this data history from publicly available records. To have your information removed, we recommend requesting removal directly through your county’s website.
| Date | Buyer | Sale Price | Title Company |
|---|---|---|---|
| -- | None Available | ||
| $155,000 | -- |
We collect this data history from publicly available records. To have your information removed, we recommend requesting removal directly through your county’s website.
| Date | Status | Borrower | Loan Amount |
|---|---|---|---|
| Open | $202,000 | ||
| Previous Owner | $174,000 | ||
| Previous Owner | $173,689 |
We collect this data history from publicly available records. To have your information removed, we recommend requesting removal directly through your county’s website.
| Date | Event | Price | List to Sale | Price per Sq Ft |
|---|---|---|---|---|
| 09/24/2015 09/24/15 | Sold | $155,000 | -17.9% | $97 / Sq Ft |
| 08/25/2015 08/25/15 | Pending | -- | -- | -- |
| 04/21/2015 04/21/15 | For Sale | $188,800 | -- | $118 / Sq Ft |
We collect this data history from publicly available records. To have your information removed, we recommend requesting removal directly through your county’s website.
| Year | Tax Paid | Tax Assessment Tax Assessment Total Assessment is a certain percentage of the fair market value that is determined by local assessors to be the total taxable value of land and additions on the property. | Land | Improvement |
|---|---|---|---|---|
| 2025 | $6,042 | $150,290 | $72,940 | $77,350 |
| 2024 | $6,042 | $150,290 | $72,940 | $77,350 |
| 2023 | $6,042 | $150,290 | $72,940 | $77,350 |
| 2022 | $5,930 | $150,290 | $72,940 | $77,350 |
| 2021 | $5,891 | $149,240 | $72,940 | $76,300 |
| 2020 | $5,916 | $149,240 | $72,940 | $76,300 |
| 2019 | $6,031 | $151,270 | $74,620 | $76,650 |
| 2018 | $6,036 | $151,270 | $74,620 | $76,650 |
| 2017 | $6,046 | $151,270 | $74,620 | $76,650 |
| 2016 | $5,445 | $139,650 | $74,620 | $65,030 |
| 2015 | $5,164 | $139,650 | $74,620 | $65,030 |
| 2014 | $5,335 | $149,730 | $72,380 | $77,350 |
J
Seller's Agent in 2015
Joe Martin
VP Realty, Inc.
(203) 268-8645
27 Total Sales
F
Buyer's Agent in 2015
Frances Varcoe
Higgins Group Real Estate
Source: SmartMLS
MLS Number: 99100843
APN: STRA-000509-000001-000012
Disclaimer: Certain information contained herein is derived from information provided by parties other than Homes.com. All information provided is deemed reliable, but is not guaranteed to be accurate and should be independently verified.
IDX information is provided exclusively for personal, non-commercial use, and may not be used for any purpose other than to identify prospective properties consumers may be interested in purchasing. Information is deemed reliable but not guaranteed.
Ask me questions while you tour the home.