NOT LISTED FOR SALE

137 Wellspring Dr Unit Lakeside Crossing Conway, SC 29526

Conway Area
3 Beds
2 Baths
1,980 Sq Ft
2007 Built

Sale Details

Date Sold: July 31, 2024

Last sale price $225,000 $114 Per Sq Ft

47 Days on Market

Highlights

  • Active Adult
  • Clubhouse
  • Sun or Florida Room
  • Gated Community
  • Community Indoor Pool
  • Furnished

About This Home

As of July 2024

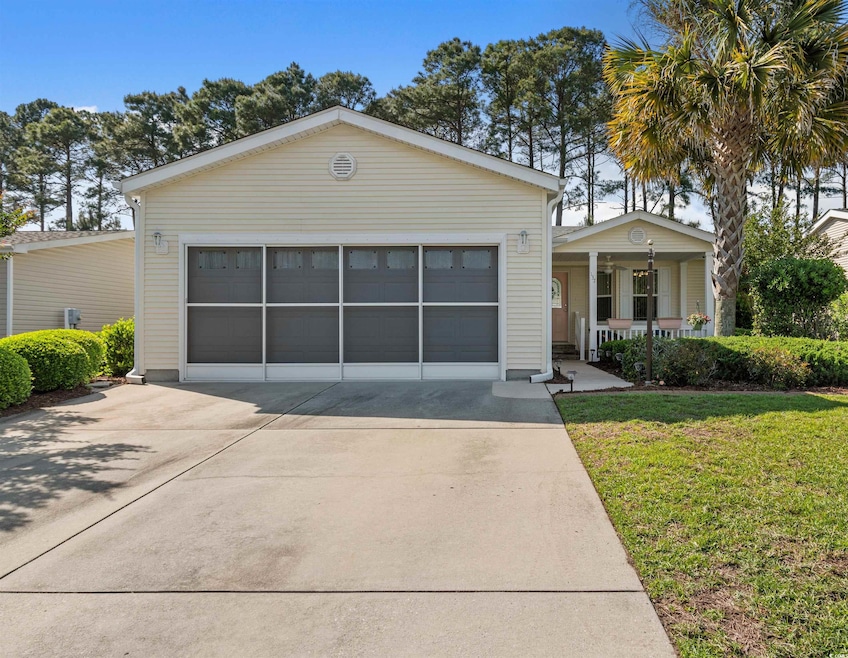
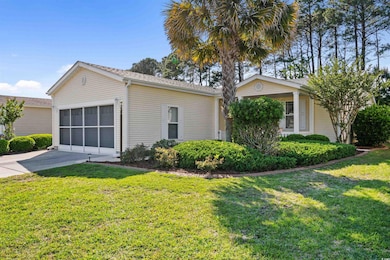
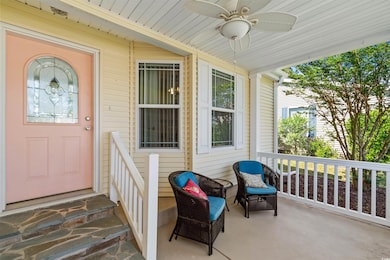
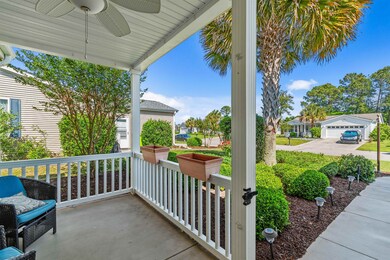
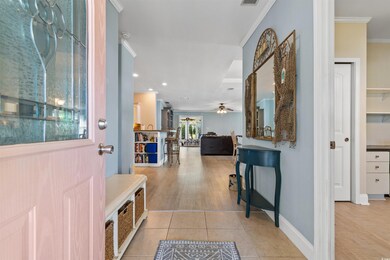
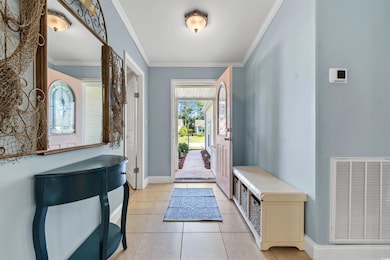
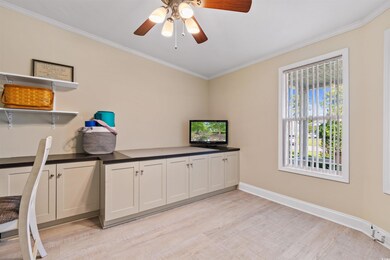
Introducing the Aberdeen model by Palm Harbor at Lakeside Crossing; a 3 bedroom, 2 bathroom fully furnished home. The charming covered front porch and meticulously landscaped yard invite you in. Inside, discover quality craftsmanship throughout. The spacious entry leads to a versatile bedroom/office with built-in work areas. A hallway guides you to the convenient laundry room and garage access. Adjacent, a full bathroom precedes a generously sized second bedroom with ample closet space. The open layout showcases a large kitchen with plenty of cabinet and counter space, center island, breakfast bar, stainless steel appliances, and walk-in pantry. The dining area seamlessly flows into the large living room, featuring built-in bookshelves and access to the Carolina room. Retreat to the main bedroom oasis, boasting abundant storage and a luxurious ensuite bathroom with double sinks, garden tub, and walk-in shower. Lakeside Crossing, a 55+ community, offers a wealth of amenities including indoor/outdoor pools, gym, library, pub, and reception hall; outside you will find shuffleboard, pickleball courts, putting green, paddle boats and much more. Experience the best in active adult living - schedule your viewing today.

Last Agent to Sell the Property

The Dulhagen Group

INNOVATE Real Estate Listed on: 04/30/2024

INNOVATE Real Estate

Co-Listed By

Kathy Dulhagen

INNOVATE Real Estate License #85550

Last Buyer's Agent

Greg Sisson

The Ocean Forest Company

Create a Home Valuation Report for This Property
The Home Valuation Report is an in-depth analysis detailing your home's value as well as a comparison with similar homes in the area

Property Details

Home Type

  • Mobile/Manufactured

Year Built

  • Built in 2007

Lot Details

  • Rectangular Lot
  • Sprinkler System
  • Land Lease of $672

Parking

  • 2 Car Attached Garage
  • Garage Door Opener

Home Design

  • Vinyl Siding
  • Modular or Manufactured Materials

Interior Spaces

  • 1,980 Sq Ft Home
  • 1-Story Property
  • Furnished
  • Ceiling Fan
  • Window Treatments
  • Insulated Doors
  • Entrance Foyer
  • Formal Dining Room
  • Sun or Florida Room
  • Crawl Space

Kitchen

  • Breakfast Bar
  • Range
  • Microwave
  • Dishwasher
  • Stainless Steel Appliances
  • Kitchen Island
  • Solid Surface Countertops
  • Disposal

Flooring

  • Tile
  • Luxury Vinyl Tile

Bedrooms and Bathrooms

  • 3 Bedrooms
  • Split Bedroom Floorplan
  • Linen Closet
  • Walk-In Closet
  • Bathroom on Main Level
  • 2 Full Bathrooms
  • Vaulted Bathroom Ceilings
  • Single Vanity
  • Dual Vanity Sinks in Primary Bathroom
  • Shower
  • Garden Bath

Laundry

  • Laundry Room
  • Washer and Dryer

Home Security

  • Storm Doors
  • Fire and Smoke Detector

Outdoor Features

  • Patio
  • Front Porch

Schools

  • Carolina Forest Elementary School
  • Ten Oaks Middle School
  • Carolina Forest High School

Utilities

  • Central Heating and Cooling System
  • Underground Utilities
  • Water Heater
  • Phone Available
  • Cable TV Available

Additional Features

  • Outside City Limits
  • Manufactured Home With Leased Land

Listing and Financial Details

  • Long Term Rental Allowed

Community Details

Overview

  • Active Adult
  • Property has a Home Owners Association
  • Association fees include trash pickup, pool service, landscape/lawn, manager, common maint/repair, security, recreation facilities, legal and accounting, recycling
  • Built by Palm Harbour
  • The community has rules related to allowable golf cart usage in the community

Recreation

  • Tennis Courts
  • Community Indoor Pool

Pet Policy

  • Only Owners Allowed Pets

Building Details

  • Security
  • Gross Income $672

Additional Features

  • Clubhouse
  • Gated Community

Property Details

Home Type

Mobile/Manufactured

Year Built

Built in 2007

Lot Details

0 Sq Ft Lot

Parking

4

Listing Details

  • Lot Description: Rectangular, Leased
  • Amenities Available: Home Owners Assoc. Fees, Restrictions, Clubhouse/Rec/Facilities, Pool - Outdoor Community, Tennis Court, Security, Seller Disclosure, Gated Community, Long Term Rental Allowed, Pool - Indoor Community, Owner Allowed Golf Cart, Owner Allowed Pet
  • Estimated Year Built: 2007
  • Class: Residential
  • Construction Status: Resale
  • Floor Cover: Tile, Luxury Vinyl Plank/Tile
  • HOA Fee Frequency: Does Not Have Hoa
  • Heating And Cooling: Central Heat, Central Air, Electric
  • HOA Management Company: Lakeside Crossing / Sun Communities 843-349-0800
  • Living Room Type: Ceiling Fan
  • Lvt Date: 04/30/2024
  • Style: Double Wide
  • Type Of Parking: Attached 2-Car
  • Total Heated Sq Ft: 1980
  • Geo Subdivision: SC
  • Section Subdivision: Lakeside Crossing
  • Special Features: None
  • Property Sub Type: MobileManufactured
  • Year Built: 2007

Interior Features

  • Bedroom 1: 16'6X11'8
  • Bedroom 2: 12'7X11'4
  • Dining Room: 12'6X12"5
  • Furnished: Yes
  • Interior Amenities: Wind Treat Convey, Garage Door Opener, Smoke Detector, Wshr/Dryer Connection, Washer/Dryer, Split Bedroom Plan
  • Kitchen: 16'3X12'8
  • Living Room: 20'8X13
  • Master Bedroom: 20'7X16'7
  • Other Rooms: Carolina Room, 1st Floor Bedrooms, 1st Floor Baths, Foyer, Laundry/Utility
  • Primary Bathroom: Double Sink, Garden Tub, Shower, Vanity
  • Kitchen Type: Range, Work Island, Dishwasher, Garbage Disposal, Refrigerator, Microwave, Breakfast Bar, Pantry, Stainless Steel Apps., Solid Surface Countertops
  • Master Bedroom Type: Ceiling Fan, 1st Flr Level, Walk-In Closet, Linen Closet
  • Bedrooms: 3
  • Dining Room Type: Formal
  • Formal Dining: Yes
  • Full Bathrooms: 2
  • Levels: Single Level
  • Total Sq Ft: 2560

Exterior Features

  • Exterior Features: Patio, Front Porch, Rear Porch, Lawn Sprinkler, Storm Doors, Insulated Doors/Windows
  • Exterior Finish: Vinyl Siding, Modular
  • Foundation: Crawl

Garage/Parking

  • Type: Manufactured Leased Land

Utilities

  • Water Heater: Electric
  • Utilities Available: Electricity, Water Public, Sewer, Cable Tv, Underground Utilities, Telephone

Condo/Co-op/Association

  • HOA Fee Includes: Trash Pickup, Pool Service, Landscape/Lawn, Manager, Common Maint/Repair, Security, Recreation Facilities, Legal And Accounting, Recycling

Lot Info

  • Lot Location: Outside City Limits, Adult Community (55+)
  • Zoning: Res
  • LandLeaseAmount: 672

Rental Info

  • Gross Rental Income: 672

MLS Schools

  • Elementary School: Carolina Forest Elementary School
  • HighSchool: Carolina Forest High School
  • Middle School: Ten Oaks Middle

Home Values in the Area

Source: Public Records

Average Home Value in this Area


Source: Public Records

Agents Specializing in Conway, SC

See All Agents

Property History

We collect this data history from publicly available records. To have your information removed, we recommend requesting removal directly through your county’s website.

Date Event Price List to Sale Price per Sq Ft
07/31/2024 07/31/24 Sold $225,000 -2.2% $114 / Sq Ft
04/30/2024 04/30/24 For Sale $230,000 -- $116 / Sq Ft
Source: Coastal Carolinas Association of REALTORS®

Agents Affiliated with this Home

  • Section Image
  • Section Image
  • Section Image
See All Agents

Map

Source: Coastal Carolinas Association of REALTORS®

MLS Number: 2410546

Coastal Carolinas Association of REALTORS®
Your Personal Tour Guide

Ask me questions while you tour the home.