
Seller's Agent in 2025
Cody Bellmer
CENTURY 21 NORTHLAND of ALPENA
(231) 838-7958
142 Total Sales


Estimated Value: $88,000 - $134,000
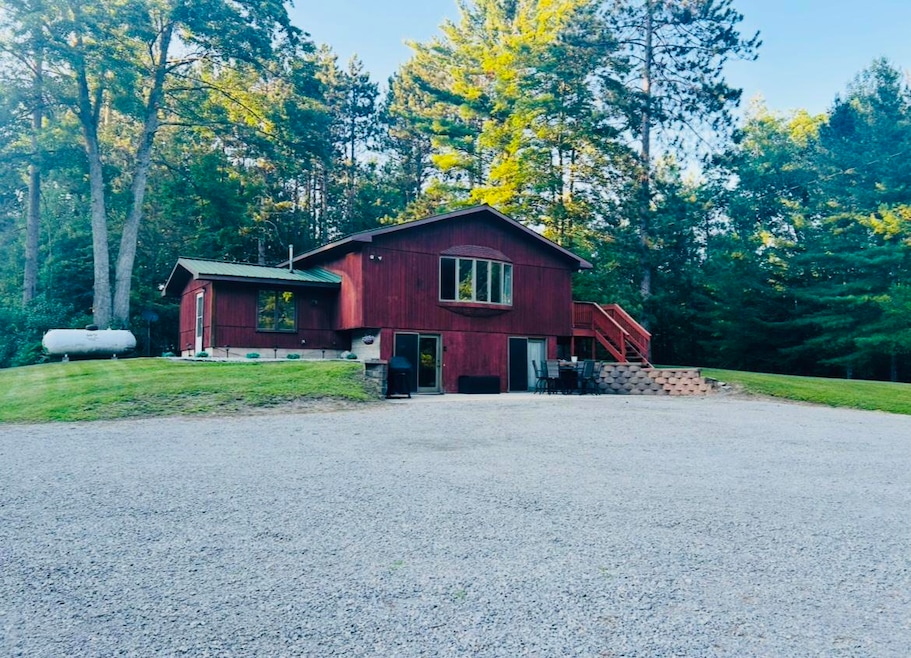
Beautifully maintained 3-bedroom, 2-bath home on 30 acres just minutes from downtown Alpena! This property features a spacious yard and trails to explore, perfect for outdoor enthusiasts including frontage on Muskrat lake. Inside, you'll find a warm and inviting home with plenty of room to relax and entertain. Home also includes A/C so you will be comfortable year around! The impressive 40x60 pole barn with 40x40 being insulated and heated is ideal for storage, hobbies, or a workshop. Offering privacy, space, and convenience, this property is a rare find so close to town! Square footage is approximate and should be verified by the buyer or buyer's agent.
Last Agent to Sell the Property
CENTURY 21 NORTHLAND of ALPENA License #6501435021 Listed on: 10/02/2025
We collect this data history from publicly available records. To have your information removed, we recommend requesting removal directly through your county’s website.
| Date | Event | Price | List to Sale | Price per Sq Ft | Prior Sale |
|---|---|---|---|---|---|
| 11/17/2025 11/17/25 | Sold | $350,000 | -1.4% | $145 / Sq Ft | |
| 10/02/2025 10/02/25 | For Sale | $355,000 | +127.6% | $147 / Sq Ft | |
| 09/29/2015 09/29/15 | Sold | $156,000 | -- | $139 / Sq Ft | View Prior Sale |
| 07/22/2015 07/22/15 | Pending | -- | -- | -- |
We collect this data history from publicly available records. To have your information removed, we recommend requesting removal directly through your county’s website.
| Year | Tax Paid | Tax Assessment Tax Assessment Total Assessment is a certain percentage of the fair market value that is determined by local assessors to be the total taxable value of land and additions on the property. | Land | Improvement |
|---|---|---|---|---|
| 2026 | $372 | $23,300 | $0 | $0 |
| 2025 | $92 | $12,800 | $0 | $0 |
| 2024 | $89 | $11,900 | $0 | $0 |
| 2023 | $85 | $19,900 | $0 | $0 |
| 2022 | $328 | $14,800 | $0 | $0 |
| 2021 | $319 | $17,900 | $17,900 | $0 |
| 2020 | $315 | $23,000 | $0 | $0 |
| 2019 | $306 | $15,800 | $0 | $0 |
| 2018 | $299 | $6,800 | $0 | $0 |
| 2017 | $290 | $6,800 | $0 | $0 |
| 2016 | $393 | $9,800 | $0 | $0 |
| 2015 | $309 | $9,800 | $0 | $0 |
| 2013 | $90 | $9,500 | $0 | $0 |
Seller's Agent in 2025
Cody Bellmer
CENTURY 21 NORTHLAND of ALPENA
(231) 838-7958
142 Total Sales
Buyer's Agent in 2025
Amber Suszek
Real Estate One of Alpena
(989) 255-9326
51 Total Sales
Seller's Agent in 2015
Filippa Witman
Banner Realty
(989) 356-1177
40 Total Sales
Source: Water Wonderland Board of REALTORS®
MLS Number: 201837389
APN: 032-036-000-807-00
Disclaimer: Certain information contained herein is derived from information provided by parties other than Homes.com. All information provided is deemed reliable, but is not guaranteed to be accurate and should be independently verified.
The data relating to real estate on this web site comes in part from the Internet
Data Exchange Program of the Water Wonderland MLS (WWLX). Real estate
listings held by brokerage firms other than Ten-X are marked with the WWLX
logo and the detailed information about said listing includes the listing office.
All information deemed reliable but not guaranteed and should be independently verified. All properties are subject to prior sale, change or withdrawal. Neither the listing broker(s) nor Ten-X shall be responsible for any typographical errors, misinformation, misprints, and shall be held totally harmless. Water Wonderland MLS, Inc © All rights reserved.
WWLX information is provided exclusively for consumers' personal, non-commercial use and may not be used for any purpose other than to identify prospective properties consumers may be interested in purchasing.
Ask me questions while you tour the home.