NOT LISTED FOR SALE

Estimated Value: $499,291

3 Beds
3 Baths
2,029 Sq Ft
$246/Sq Ft Est. Value

Sale Details

Date Sold: September 5, 2012

Last sale price $139,000 $69 Per Sq Ft

Est. 259% increase in value since last sale

Current estimated payment $2,830 / mo

53 Days on Market

Highlights

  • Above Ground Pool
  • Contemporary Architecture
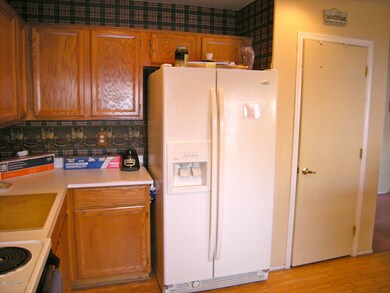
  • Eat-In Kitchen
  • Willis Junior High School Rated A-
  • Loft
  • 5-minute walk to Provinces Park

About This Home

As of September 2012

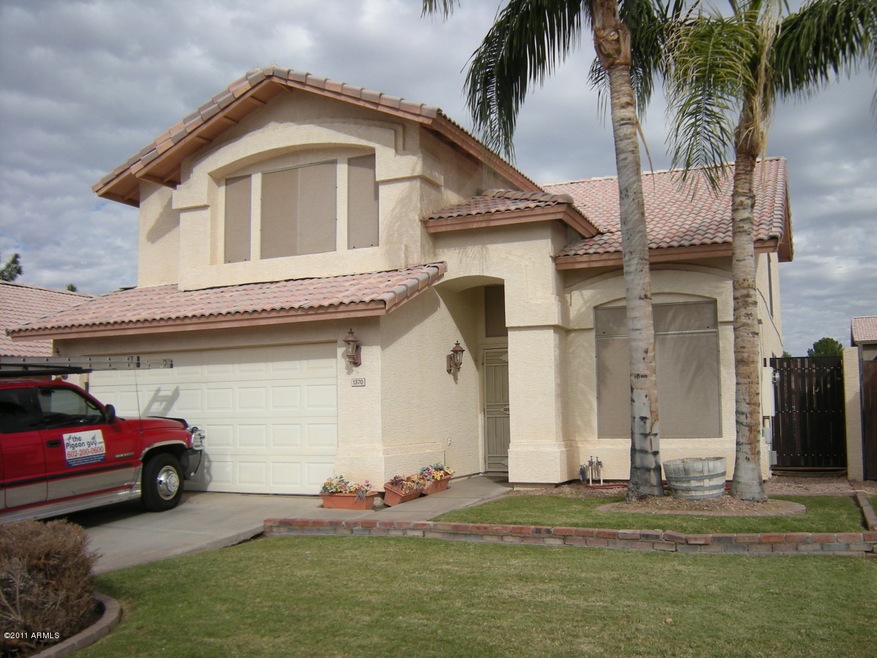
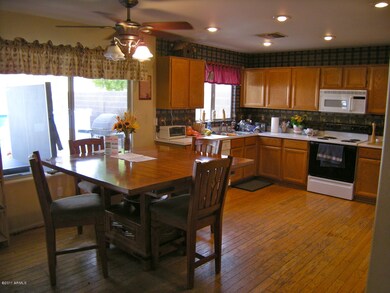
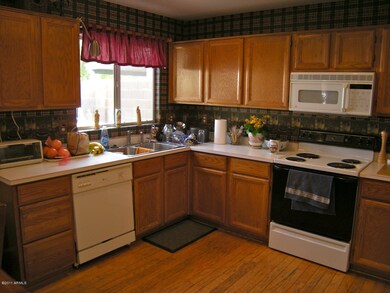
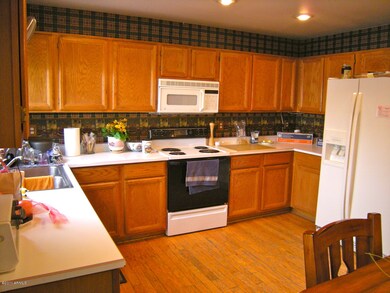
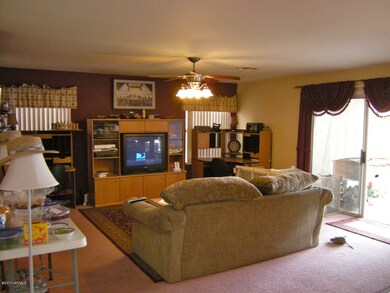
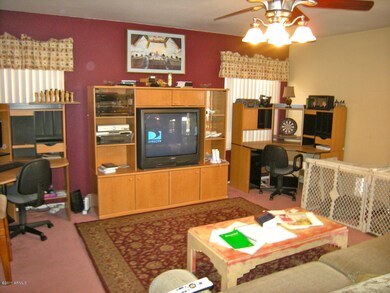
Great location, great floor plan, great deal...check out this two-story close to the Gilbert/Chandler border. Open floor plan downstairs with living/dining room, country kitchen with breakfast nook and spacious family room. Upstairs, a large master bedroom complete with window seat, master bathroom and walk-in closet, two additional bedrooms and a loft. Air-conditioned garage. Above ground pool with filtration system stays!

Last Agent to Sell the Property

Kristin LaVanway

HomeSmart License #SA560275000 Listed on: 11/12/2011

HomeSmart

Co-Listed By

Dean Ouellette

Haiduk Realty Experience License #SA628846000

Last Buyer's Agent

Curtis Johnson

eXp Realty License #BR512932000

eXp Realty
Create a Home Valuation Report for This Property
The Home Valuation Report is an in-depth analysis detailing your home's value as well as a comparison with similar homes in the area

Home Details

Home Type

  • Single Family

Year Built

  • Built in 1993

Lot Details

  • 4,792

Parking

  • 2 Car Garage

Home Design

  • Contemporary Architecture
  • Wood Frame Construction
  • Tile Roof
  • Stucco

Interior Spaces

  • 2,029 Sq Ft Home
  • Combination Dining and Living Room
  • Loft
  • Carpet
  • Washer and Dryer Hookup

Kitchen

  • Eat-In Kitchen
  • Electric Oven or Range
  • Dishwasher
  • Disposal

Bedrooms and Bathrooms

  • 3 Bedrooms
  • Primary Bedroom Upstairs
  • Walk-In Closet
  • Primary Bathroom is a Full Bathroom
  • Dual Vanity Sinks in Primary Bathroom
  • Separate Shower in Primary Bathroom

Schools

  • Shumway Elementary School
  • Willis Junior High School

Utilities

  • Refrigerated Cooling System
  • Heating Available
  • High Speed Internet
  • Multiple Phone Lines
  • Cable TV Available

Additional Features

  • North or South Exposure
  • Above Ground Pool
  • Block Wall Fence

Community Details

  • $1,320 per year Dock Fee
  • Association fees include common area maintenance
  • Association Phone (602) 437-4777
  • Built by Fulton

Home Details

Home Type

Single Family

Year Built

Built in 1993

Lot Details

4,792 Sq Ft Lot

Listing Details

  • Tax Municipality: Chandler
  • Cross Street: Ray & Cooper
  • Legal Info Lot Number: 107
  • Legal Info Range: 5E
  • Legal Info Section: 23
  • Legal Info Township: 1S
  • Property Type: A
  • Technology: 3+ Exist Tele Lines, Cable TV Avail, High Speed Internet Available
  • Assessor Parcel Number: 885.00
  • Hndrd Blk Directionl: E
  • Hundred Block: 00
  • Legal Description Abbrev: FULTON HOMES AT THE PROVINCES LOT 1-108 TR A-D
  • Type: ER
  • Ownership: Fee Simple
  • Additional Bedroom: Mstr Bdr Walkin Clst
  • Architecture: Contemporary
  • Assessor Parcel Number: 302-98-885
  • HOA Association Fee: 283.65
  • HOA Paid Frequency: Annually
  • HOA Telephone: 602-437-4777
  • HOA Fees: Y
  • Total Monthly Fee Equivalent: 23.63
  • Association Rules: Prof Managed
  • Construction Finish: Stucco
  • Dwelling Type: Single Family - Detached
  • Encoded Features: 32.5RPO2G
  • Map Code Grid: T39
  • Primary Bathroom Type: Double Sinks, Full Bth Master Bdrm, Separate Shwr & Tub
  • Numberof Interior Levels: 2
  • Parking Spaces Garage Spaces: 2.00
  • Parking Spaces Total Covered Spaces: 2.00
  • Price per Sq Ft: 68.51
  • Property Group Id: 19990816212109142258000000
  • Year Built: 1993
  • Tax Year: 2011
  • Special Features: None
  • Property Sub Type: Detached
  • Stories: 2

Interior Features

  • Bedrooms: 3
  • Bedrooms Plus: 4.00
  • Other Rooms: Loft
  • Bathrooms: 2.50
  • Laundry: Wshr/Dry HookUp Only
  • Flooring: Carpet
  • Fireplace: No Fireplace
  • Master Bedroom Type: Upstairs
  • Dining Area: Dining in LR/GR, Eat-in Kitchen
  • Estimated Lot Sq Ft: 4779.00
  • Estimated Sq Ft: 2029.00
  • Kitchen Features: Dishwasher, Disposal, Pantry, Range/Oven Elec
  • Source Of Sq Ft: County Assessor

Exterior Features

  • Exterior Stories: 2
  • Pool: Private Only
  • Landscaping: Grass Back, Grass Front, Yrd Wtring Sys Back, Yrd Wtring Sys Front
  • Roofing: Tile
  • Fencing: Block
  • Construction: Frame - Wood
  • Pool Private: Above Ground

Garage/Parking

  • Parking Features: Temp Controlled

Utilities

  • Water: City Water
  • Utilities: SRP
  • Cooling: Ceiling Fan(s), Refrigeration
  • Heating: Electric

Condo/Co-op/Association

  • Services: City Services
  • Fee Include: Common Area Maint

Schools

  • Elementary School: Shumway Elementary School
  • Jr High School: Willis Junior High School

Lot Info

  • Property Description: North/South Exposure

Building Info

  • Builder Name: Fulton

Tax Info

  • Taxes: 1320.00

Ownership History

We collect this data history from publicly available records. To have your information removed, we recommend requesting removal directly through your county’s website.

Date Name Owned For Owner Type

Purchase Details

Closed on
Jul 2, 2020
Sold by
Bought by
Current Estimated Value
$499,291

Home Financials for this Owner

Home Financials are based on the most recent Mortgage that was taken out on this home.
Original Mortgage
$170,500
Outstanding Balance
$148,094
Interest Rate
3.2%
Mortgage Type
New Conventional
Estimated Equity
$351,197

Purchase Details

Closed on
Jun 30, 2020
Sold by
Bought by

Home Financials for this Owner

Home Financials are based on the most recent Mortgage that was taken out on this home.
Original Mortgage
$170,500
Outstanding Balance
$148,094
Interest Rate
3.2%
Mortgage Type
New Conventional
Estimated Equity
$351,197

Purchase Details

Listed on
Nov 12, 2011
Closed on
Aug 29, 2012
Sold by
Bought by
Seller's Agent
Kristin LaVanway
HomeSmart
Buyer's Agent
Curtis Johnson
eXp Realty
List Price
$145,000
Sold Price
$139,000
Premium/Discount to List
-$6,000
-4.14%

Home Financials for this Owner

Home Financials are based on the most recent Mortgage that was taken out on this home.
Avg. Annual Appreciation
9.62%
Original Mortgage
$136,482
Interest Rate
3.75%
Mortgage Type
FHA

Purchase Details

Listed on
Nov 12, 2011
Closed on
Aug 27, 2012
Sold by
Bought by
Seller's Agent
Kristin LaVanway
HomeSmart
Buyer's Agent
Curtis Johnson
eXp Realty
List Price
$145,000
Sold Price
$139,000
Premium/Discount to List
-$6,000
-4.14%

Home Financials for this Owner

Home Financials are based on the most recent Mortgage that was taken out on this home.
Original Mortgage
$136,482
Interest Rate
3.75%
Mortgage Type
FHA

Purchase Details

Closed on
May 6, 2005
Sold by
Bought by

Home Financials for this Owner

Home Financials are based on the most recent Mortgage that was taken out on this home.
Original Mortgage
$216,000
Interest Rate
7.25%
Mortgage Type
New Conventional

Purchase Details

Closed on
Feb 13, 2002
Sold by
Bought by

Purchase Details

Closed on
Aug 25, 1998
Sold by
Bought by
Source: Public Records

Home Values in the Area

Source: Public Records

Average Home Value in this Area


Source: Public Records

Agents Specializing in The Islands, AZ

See All Agents

Purchase History

We collect this data history from publicly available records. To have your information removed, we recommend requesting removal directly through your county’s website.

Date Buyer Sale Price Title Company
-- None Available
-- Pioneer Title Agency Inc
$139,000 Chicago Title Agency Inc
-- Chicago Title Agency Inc
-- Ticor Title Co Of California
-- --
$135,000 Ati Title Company
Source: Public Records

Mortgage History

We collect this data history from publicly available records. To have your information removed, we recommend requesting removal directly through your county’s website.

Date Status Borrower Loan Amount
Open $170,500
Closed $156,000
Closed $136,482
Previous Owner $48,000
Previous Owner $260,000
Previous Owner $25,000
Previous Owner $216,000
Source: Public Records

Property History

We collect this data history from publicly available records. To have your information removed, we recommend requesting removal directly through your county’s website.

Date Event Price List to Sale Price per Sq Ft
09/05/2012 09/05/12 Sold $139,000 0.0% $69 / Sq Ft
12/16/2011 12/16/11 Price Changed $139,000 -2.1% $69 / Sq Ft
11/30/2011 11/30/11 Price Changed $142,000 -2.1% $70 / Sq Ft
11/12/2011 11/12/11 For Sale $145,000 -- $71 / Sq Ft
Source: Arizona Regional Multiple Listing Service (ARMLS)

Tax History

We collect this data history from publicly available records. To have your information removed, we recommend requesting removal directly through your county’s website.

Year Tax Paid Tax Assessment Tax Assessment Total Assessment is a certain percentage of the fair market value that is determined by local assessors to be the total taxable value of land and additions on the property. Land Improvement
2025 $2,164 $23,141
2024 $1,741 $22,039
2023 $1,741 $34,910 $6,980 $27,930
2022 $1,680 $26,260 $5,250 $21,010
2021 $1,761 $25,100 $5,020 $20,080
2020 $1,753 $23,070 $4,610 $18,460
2019 $1,686 $21,570 $4,310 $17,260
2018 $1,632 $20,230 $4,040 $16,190
2017 $1,522 $18,960 $3,790 $15,170
2016 $1,466 $18,700 $3,740 $14,960
2015 $1,420 $17,330 $3,460 $13,870
Source: Public Records

Agents Affiliated with this Home

  • Section Image
  • Section Image
  • Section Image
See All Agents

Map

Source: Arizona Regional Multiple Listing Service (ARMLS)

MLS Number: 4675803

Arizona Regional Multiple Listing Service (ARMLS)

APN: 302-98-885

Your Personal Tour Guide

Ask me questions while you tour the home.