
Michael Hall
Harmony Real Estate Group
(512) 270-2618
26 Total Sales
2 in Pond Springs
$460K - $559K Price Range
Estimated Value: $287,000 - $370,000
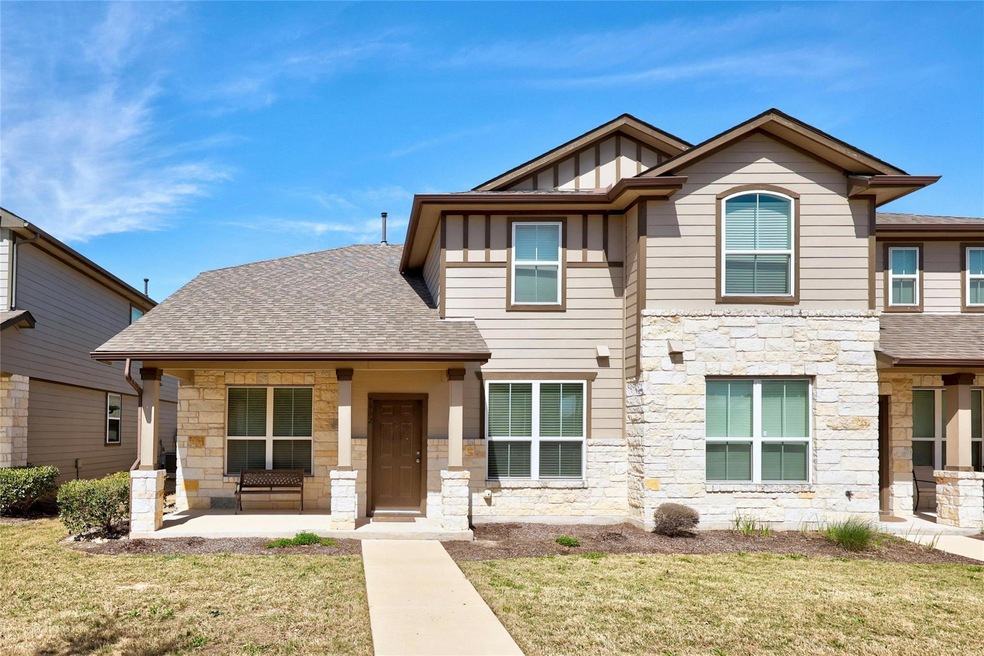
Welcome to this well maintained 3-bedroom, 2.5-bathroom home nestled within the desirable Parmer Villas community. Live in the inviting natural light and open floorplan accentuated by soaring ceilings. The main level features a large open living room, kitchen/dining area with a oversized functional center island, spacious granite countertops, and ample cabinet space. The master suite welcomes a spacious walk-in closet, master bath with oversized walk-in shower, double vanity and walk-in closet. The laundry room is conveniently located of the master suite. Upstairs, boast two generously sized bedrooms and a full bath, and a versatile loft/game area with many possibilities to be utilized as a second living space or a productive home office. Other amenities include a low 1.7366% tax rate, and low HOA. The community offers shared common areas with 2 community pool, playground, hike/bike trail, and a pond. The neighborhood is conveniently located near an array of businesses, shopping and dining options.
Last Agent to Sell the Property
Keller Williams Realty Brokerage Phone: (512) 346-3550 License #0525691 Listed on: 03/07/2024
We collect this data history from publicly available records. To have your information removed, we recommend requesting removal directly through your county’s website.
Michael Hall
Harmony Real Estate Group
(512) 270-2618
26 Total Sales
2 in Pond Springs
$460K - $559K Price Range
Ami Davis
Christies Intl Real Estate Lone Star
(512) 882-0138
133 Total Sales
4 in Pond Springs
$325K - $483K Price Range
Chrissy Caputo
Austin Summit Group
(737) 255-8675
233 Total Sales
1 in Pond Springs
$300,000 Price
Travis Smith
Allure Real Estate
(361) 333-2213
24 Total Sales
1 in Pond Springs
$450,000 Price
Debra Groom
Lake Homes Realty, LLC
(833) 326-1885
38 Total Sales
1 in Pond Springs
$452,500 Price
Donna Andruk
Keller Williams Realty
(737) 239-8478
85 Total Sales
4 in Pond Springs
$375K - $550K Price Range
We collect this data history from publicly available records. To have your information removed, we recommend requesting removal directly through your county’s website.
| Date | Buyer | Sale Price | Title Company |
|---|---|---|---|
| -- | Independence Title | ||
| Buraimoh Roger T | -- | None Available | |
| Buraimoh Roger T | -- | Dhi Title |
We collect this data history from publicly available records. To have your information removed, we recommend requesting removal directly through your county’s website.
| Date | Status | Borrower | Loan Amount |
|---|---|---|---|
| Open | $175,000 | ||
| Previous Owner | Buraimoh Roger T | $239,687 |
We collect this data history from publicly available records. To have your information removed, we recommend requesting removal directly through your county’s website.
| Date | Event | Price | List to Sale | Price per Sq Ft |
|---|---|---|---|---|
| 01/28/2025 01/28/25 | Sold | -- | -- | -- |
| 12/17/2024 12/17/24 | Pending | -- | -- | -- |
| 11/14/2024 11/14/24 | Price Changed | $365,000 | -1.1% | $190 / Sq Ft |
| 11/14/2024 11/14/24 | Price Changed | $369,000 | +2.8% | $192 / Sq Ft |
| 10/08/2024 10/08/24 | Price Changed | $359,000 | -2.3% | $187 / Sq Ft |
| 09/16/2024 09/16/24 | Price Changed | $367,500 | -0.7% | $192 / Sq Ft |
| 09/10/2024 09/10/24 | Price Changed | $370,000 | -2.3% | $193 / Sq Ft |
| 09/10/2024 09/10/24 | Price Changed | $378,900 | +1.1% | $197 / Sq Ft |
| 08/17/2024 08/17/24 | Price Changed | $374,900 | -2.6% | $195 / Sq Ft |
| 08/09/2024 08/09/24 | Price Changed | $384,900 | -2.5% | $201 / Sq Ft |
| 07/08/2024 07/08/24 | Price Changed | $394,900 | -1.3% | $206 / Sq Ft |
| 06/14/2024 06/14/24 | Price Changed | $399,900 | -6.5% | $208 / Sq Ft |
| 06/12/2024 06/12/24 | Price Changed | $427,500 | -1.2% | $223 / Sq Ft |
| 05/10/2024 05/10/24 | Price Changed | $432,500 | -0.6% | $225 / Sq Ft |
| 04/15/2024 04/15/24 | Price Changed | $435,000 | -3.3% | $227 / Sq Ft |
| 04/03/2024 04/03/24 | Price Changed | $450,000 | -3.2% | $234 / Sq Ft |
| 03/07/2024 03/07/24 | For Sale | $465,000 | -- | $242 / Sq Ft |
We collect this data history from publicly available records. To have your information removed, we recommend requesting removal directly through your county’s website.
| Year | Tax Paid | Tax Assessment Tax Assessment Total Assessment is a certain percentage of the fair market value that is determined by local assessors to be the total taxable value of land and additions on the property. | Land | Improvement |
|---|---|---|---|---|
| 2025 | $5,872 | $345,000 | $81,806 | $263,194 |
| 2024 | $5,872 | $396,721 | $83,600 | $313,121 |
| 2023 | $5,472 | $371,988 | $0 | $0 |
| 2022 | $6,391 | $338,171 | $0 | $0 |
| 2021 | $6,725 | $307,428 | $52,107 | $276,148 |
| 2020 | $6,153 | $279,480 | $49,574 | $229,906 |
| 2019 | $5,927 | $260,930 | $50,103 | $210,827 |
| 2018 | $5,591 | $260,819 | $50,103 | $210,716 |
| 2017 | $5,901 | $255,287 | $36,287 | $219,000 |
Seller's Agent in 2025
Roger Buraimoh
Keller Williams Realty
(512) 694-3909
1 in this area
22 Total Sales
TS
Buyer's Agent in 2025
Travis Saegert
Baemayr Realty Group, LLC
(512) 529-8692
1 in this area
21 Total Sales
Source: Unlock MLS (Austin Board of REALTORS®)
MLS Number: 7632288
APN: R548085
Disclaimer: Certain information contained herein is derived from information provided by parties other than Homes.com. All information provided is deemed reliable, but is not guaranteed to be accurate and should be independently verified.
Based on information from the Austin Board of REALTORS® (alternatively, from ACTRIS). Neither the Board nor ACTRIS guarantees or is in any way responsible for its accuracy. All data is provided “AS IS” and with all faults. Data maintained by the Board or ACTRIS may not reflect all real estate activity in the market.
Information being provided is for consumers’ personal, non-commercial use and may not be used for any purpose other than to identify prospective properties consumers may be interested in purchasing. All data is obtained from various sources and may not have been verified by broker or MLS GRID. Supplied Open House Information is subject to change without notice. All information should be independently reviewed and verified for accuracy. Properties may or may not be listed by the office/agent presenting the information. Some IDX listings have been excluded from this website.
Based on information submitted to the MLS GRID
Listings courtesy of Unlock MLS (Austin Board of REALTORS®) as distributed by MLS GRID
Ask me questions while you tour the home.