
Piers Bocock
Compass
(240) 330-4880
29 Total Sales
1 in Fairland
$825,000 Price
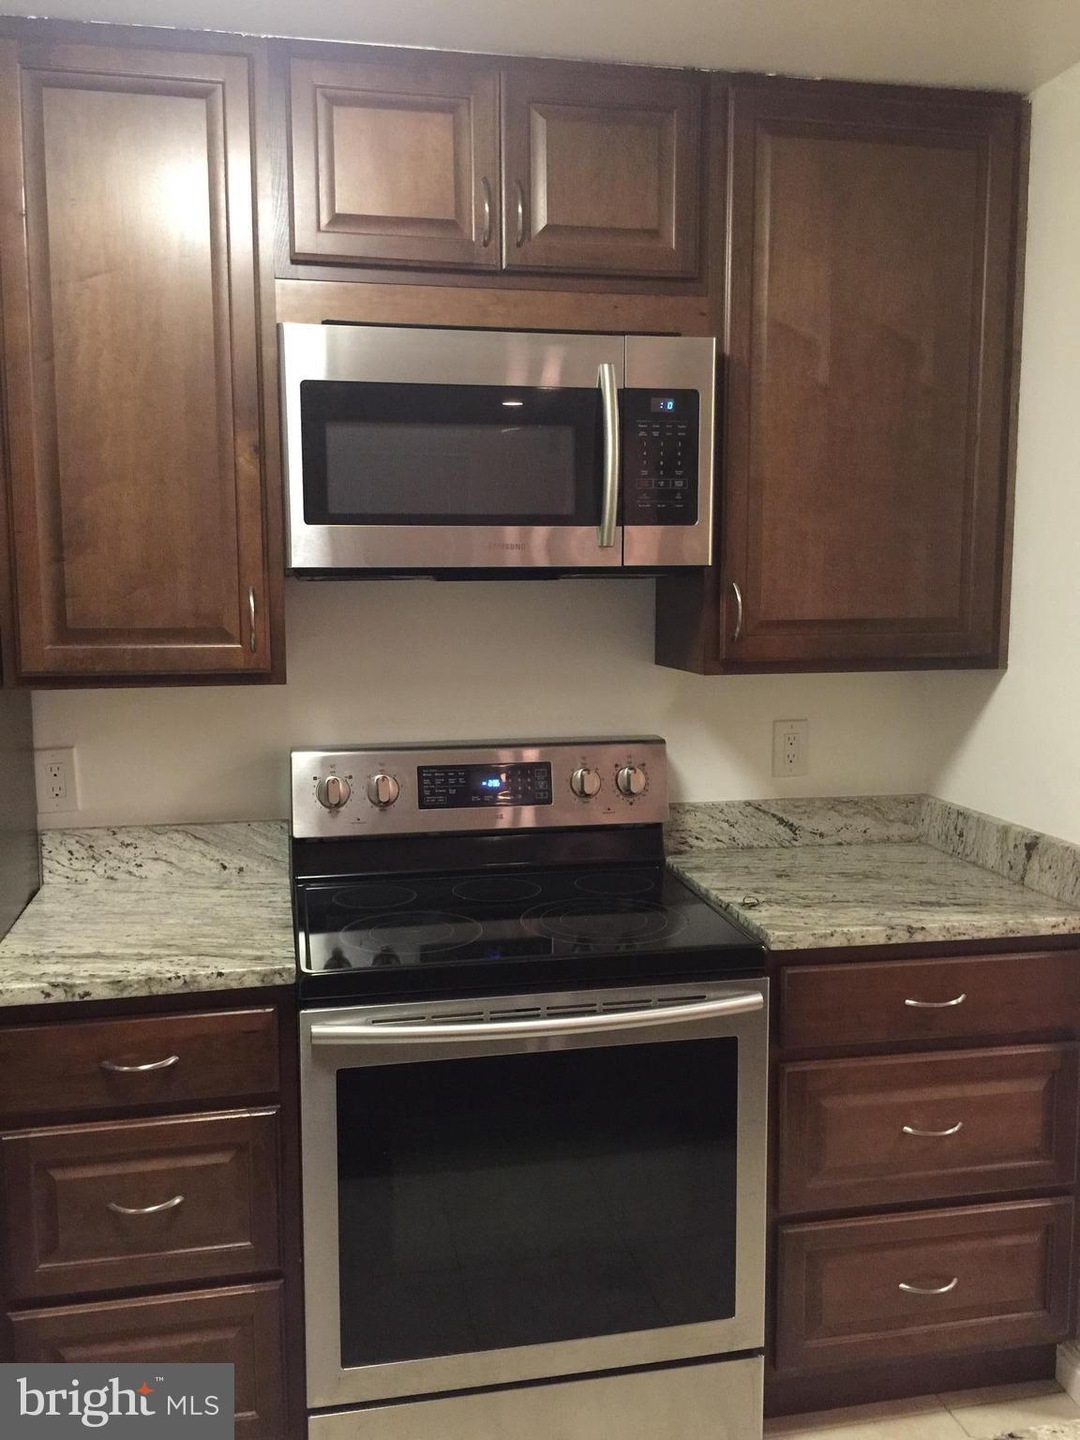


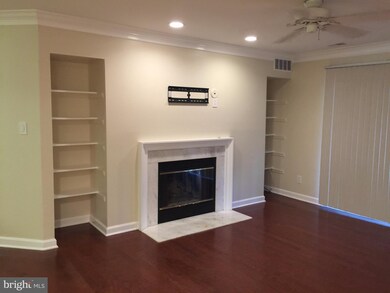
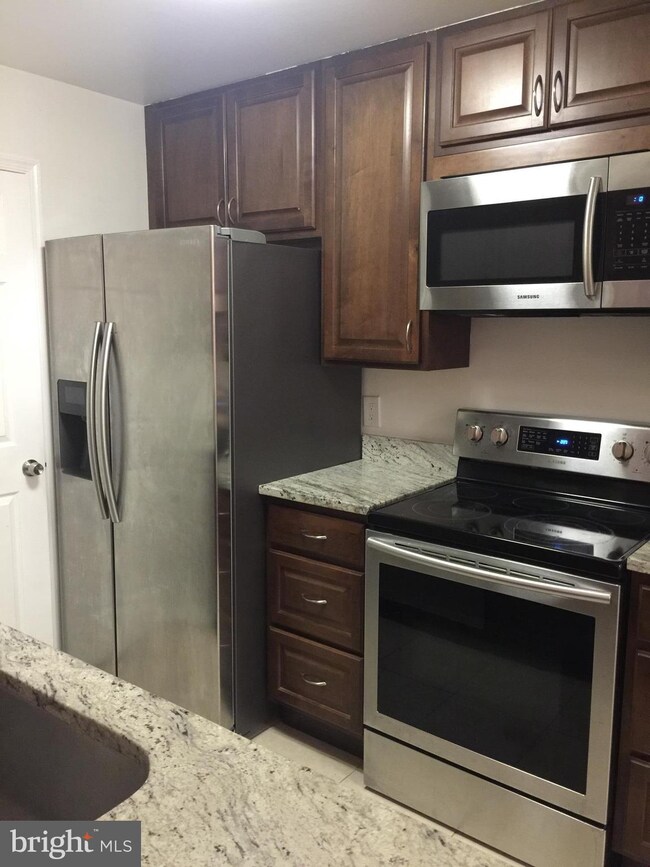
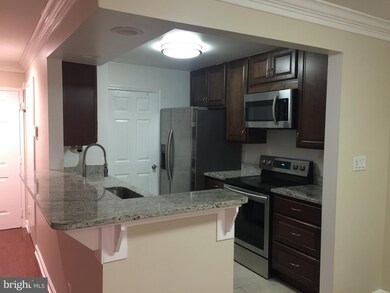
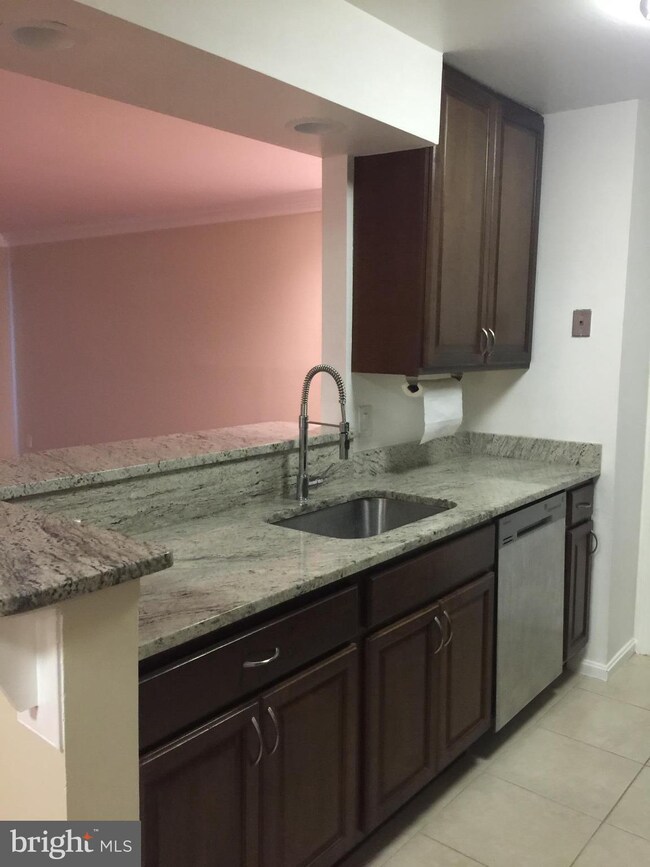
The Works!! Luxury touches light filled spaces in this spacious unit - On the first floor NO STEPS- Efficient kitchen w granite counters, quality SS appliances, built-in microwave, full size W/D in unit. Breakfast bar plus dining room, patio off living room, Fireplace with built- ins & recessed lights, gorgeous bathrooms w rain shower, master bath with double sink Huge plus plenty of parking.
Last Agent to Sell the Property
(301) 771-4255 leehomes@mris.com Home4All Realty, Inc. License #IB200200227 Listed on: 09/29/2017
Last Buyer's Agent
(301) 652-0400 remaxrealtyservicesmd@gmail.com RE/MAX Realty Services
Piers Bocock
Compass
(240) 330-4880
29 Total Sales
1 in Fairland
$825,000 Price
Walther Vasquez Johnson
Samson Properties
(571) 500-3816
150 Total Sales
1 in Fairland
$459,000 Price
Mr. Eric Stewart
Long & Foster Real Estate, Inc.
(240) 702-1551
387 Total Sales
2 in Fairland
$680K - $700K Price Range
Sharyn Ahmad
RE/MAX Realty Group
(301) 857-4885
87 Total Sales
2 in Fairland
$648K - $940K Price Range
Paola Lazo
Samson Properties
(855) 517-8290
104 Total Sales
1 in Fairland
$361,250 Price
Tyler Siperko
Compass
(667) 213-6539
161 Total Sales
1 in Fairland
$570,000 Price
We collect this data history from publicly available records. To have your information removed, we recommend requesting removal directly through your county’s website.
| Date | Event | Price | List to Sale | Price per Sq Ft | Prior Sale |
|---|---|---|---|---|---|
| 01/17/2018 01/17/18 | Sold | $189,900 | 0.0% | $178 / Sq Ft | |
| 12/09/2017 12/09/17 | Pending | -- | -- | -- | |
| 11/15/2017 11/15/17 | Off Market | $189,900 | -- | -- | |
| 10/03/2017 10/03/17 | Pending | -- | -- | -- | |
| 09/29/2017 09/29/17 | For Sale | $189,900 | +46.1% | $178 / Sq Ft | |
| 05/05/2015 05/05/15 | Sold | $130,000 | 0.0% | $122 / Sq Ft | View Prior Sale |
| 03/24/2015 03/24/15 | Pending | -- | -- | -- | |
| 02/23/2015 02/23/15 | Price Changed | $129,999 | -13.3% | $122 / Sq Ft | |
| 12/02/2014 12/02/14 | Price Changed | $149,999 | -6.2% | $141 / Sq Ft | |
| 10/25/2014 10/25/14 | For Sale | $159,900 | -- | $150 / Sq Ft |
Seller's Agent in 2018
M. Leonor Vasquez
Home4All Realty, Inc.
(301) 793-7323
29 Total Sales
Buyer's Agent in 2018
lee stillwell
RE/MAX
(301) 252-0702
31 Total Sales
K
Seller's Agent in 2015
Kevin Sykes
Coldwell Banker (NRT-Southeast-MidAtlantic)
Source: Bright MLS
MLS Number: 1001006395
Disclaimer: Certain information contained herein is derived from information provided by parties other than Homes.com. All information provided is deemed reliable, but is not guaranteed to be accurate and should be independently verified.
The data relating to real estate for sale on this website appears in part through the BRIGHT Internet Data Exchange program, a voluntary cooperative exchange of property listing data between licensed real estate brokerage firms, and is provided by BRIGHT through a licensing agreement.
Listing information is from various brokers who participate in the Bright MLS IDX program and not all listings may be visible on the site.
The property information being provided on or through the website is for the personal, non-commercial use of consumers and such information may not be used for any purpose other than to identify prospective properties consumers may be interested in purchasing.
Some properties which appear for sale on the website may no longer be available because they are for instance, under contract, sold or are no longer being offered for sale.
Property information displayed is deemed reliable but is not guaranteed.
Copyright 2026 Bright MLS, Inc.
Ask me questions while you tour the home.