
Arturo Portillo
Realty One Group Gateway
(928) 985-6824
61 Total Sales
14 in Fortuna Foothills
$87K - $675K Price Range
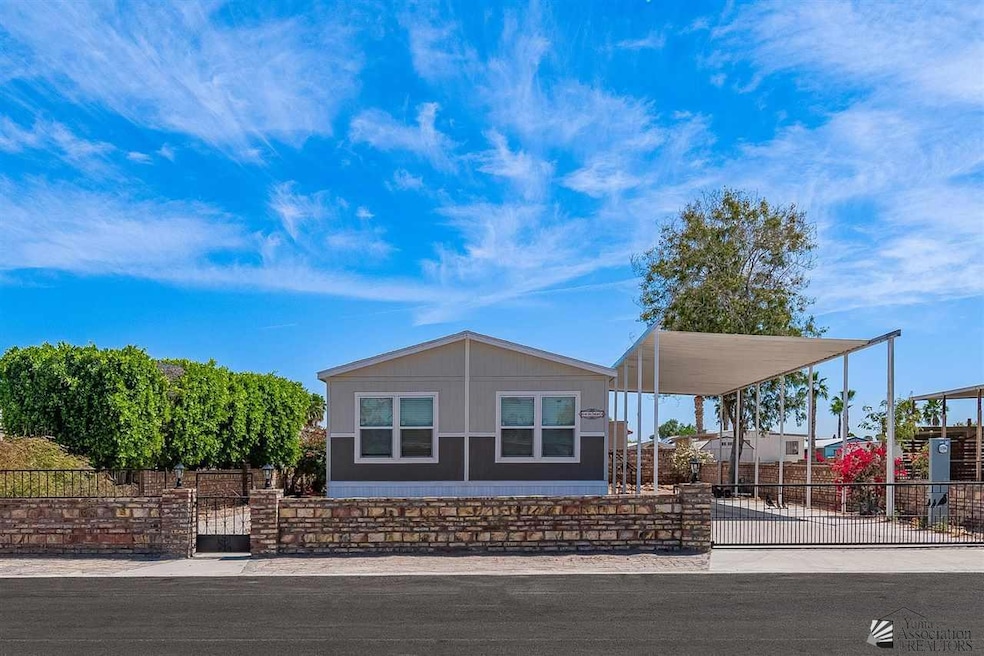
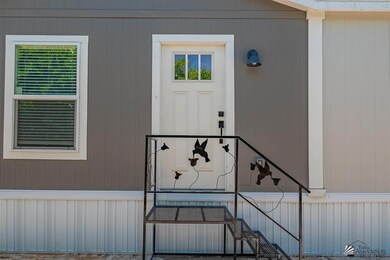
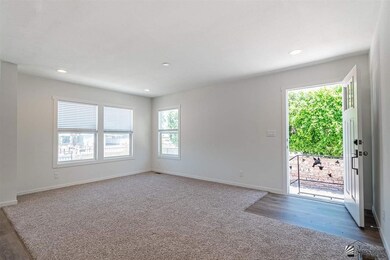
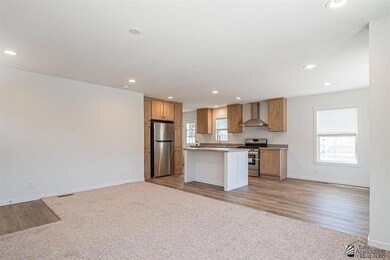
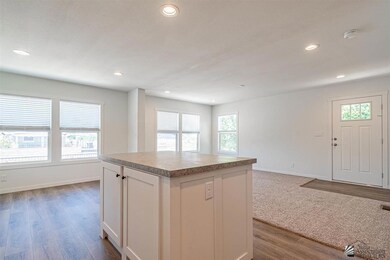
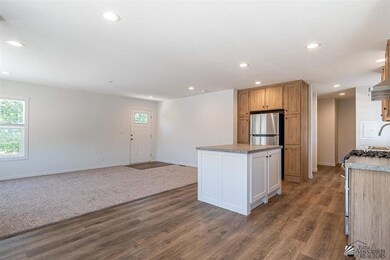
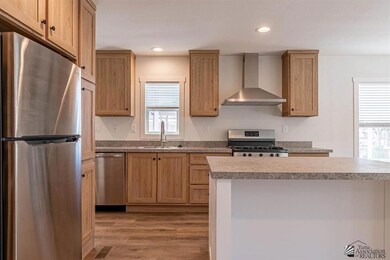
Discover the charm in this beautiful move in ready home! With fresh updates and a cozy atmosphere, this inviting space offers comfort and functionality.
Last Agent to Sell the Property
The Realty Agency License #SA699146000 Listed on: 05/01/2025
We collect this data history from publicly available records. To have your information removed, we recommend requesting removal directly through your county’s website.
Arturo Portillo
Realty One Group Gateway
(928) 985-6824
61 Total Sales
14 in Fortuna Foothills
$87K - $675K Price Range
Caleb Tuggle
The Realty Agency - Foothills
(928) 597-8183
153 Total Sales
87 in Fortuna Foothills
$103K - $1.2M Price Range
Jeffrey Bray
Arizona Home & Land Sales
(480) 553-9687
24 Total Sales
20 in Fortuna Foothills
$50K - $417K Price Range
Lucy Vigil
Realty One Group Mountain Desert
(928) 605-4776
39 Total Sales
1 in Fortuna Foothills
$19,000 Price
Leann Sanders
Wells Group Real Estate
(989) 898-0049
58 Total Sales
41 in Fortuna Foothills
$105K - $595K Price Range
Cyndi San Diego
RE/MAX Territory
(928) 597-5091
34 Total Sales
31 in Fortuna Foothills
$36K - $498K Price Range
We collect this data history from publicly available records. To have your information removed, we recommend requesting removal directly through your county’s website.
| Date | Buyer | Sale Price | Title Company |
|---|---|---|---|
| -- | Chicago Title | ||
| $85,000 | Chicago Title | ||
| $143,000 | Citizens Title | ||
| $143,000 | Citizens Title | ||
| $112,000 | Yuma Title | ||
| -- | Citizens Title | ||
| $80,000 | Citizens Title |
We collect this data history from publicly available records. To have your information removed, we recommend requesting removal directly through your county’s website.
| Date | Status | Borrower | Loan Amount |
|---|---|---|---|
| Closed | $52,100 | ||
| Previous Owner | $143,000 | ||
| Previous Owner | $89,600 |
We collect this data history from publicly available records. To have your information removed, we recommend requesting removal directly through your county’s website.
| Date | Event | Price | List to Sale | Price per Sq Ft |
|---|---|---|---|---|
| 05/02/2025 05/02/25 | Sold | $219,000 | 0.0% | $214 / Sq Ft |
| 05/01/2025 05/01/25 | For Sale | $219,000 | -- | $214 / Sq Ft |
| 04/22/2025 04/22/25 | Pending | -- | -- | -- |
We collect this data history from publicly available records. To have your information removed, we recommend requesting removal directly through your county’s website.
| Year | Tax Paid | Tax Assessment Tax Assessment Total Assessment is a certain percentage of the fair market value that is determined by local assessors to be the total taxable value of land and additions on the property. | Land | Improvement |
|---|---|---|---|---|
| 2026 | $536 | $5,736 | $4,702 | $1,034 |
| 2025 | $520 | $5,464 | $4,404 | $1,060 |
| 2024 | $812 | $8,215 | $3,674 | $4,541 |
| 2023 | $812 | $7,824 | $3,447 | $4,377 |
| 2022 | $784 | $7,451 | $3,279 | $4,172 |
| 2021 | $827 | $7,097 | $3,202 | $3,895 |
| 2020 | $755 | $6,758 | $3,314 | $3,444 |
| 2019 | $746 | $6,437 | $3,300 | $3,137 |
| 2018 | $764 | $6,541 | $4,035 | $2,506 |
| 2017 | $733 | $6,541 | $4,035 | $2,506 |
| 2016 | $835 | $6,585 | $4,450 | $2,135 |
| 2015 | $832 | $6,651 | $4,250 | $2,401 |
| 2014 | $832 | $7,379 | $3,825 | $3,554 |
M
Seller's Agent in 2025
Maria Stefanakos
The Realty Agency
(928) 446-7806
54 in this area
76 Total Sales
Seller Co-Listing Agent in 2025
Gabriela De La Fuente
The Realty Agency
(928) 315-9054
14 in this area
46 Total Sales
Y
Buyer's Agent in 2025
Yovana Badilla
The Realty Agency
(928) 446-6587
10 in this area
55 Total Sales
Source: Yuma Association of REALTORS®
MLS Number: 20252198
Disclaimer: Certain information contained herein is derived from information provided by parties other than Homes.com. All information provided is deemed reliable, but is not guaranteed to be accurate and should be independently verified.
IDX information is provided exclusively for personal, non-commercial use, and may not be used for any purpose other than to identify prospective properties consumers may be interested in purchasing. Information is deemed reliable but not guaranteed.
Ask me questions while you tour the home.