TB
Seller's Agent in 2018
Teresa Barney
Lotside
(425) 212-2007
6 Total Sales
Estimated Value: $582,000 - $644,000
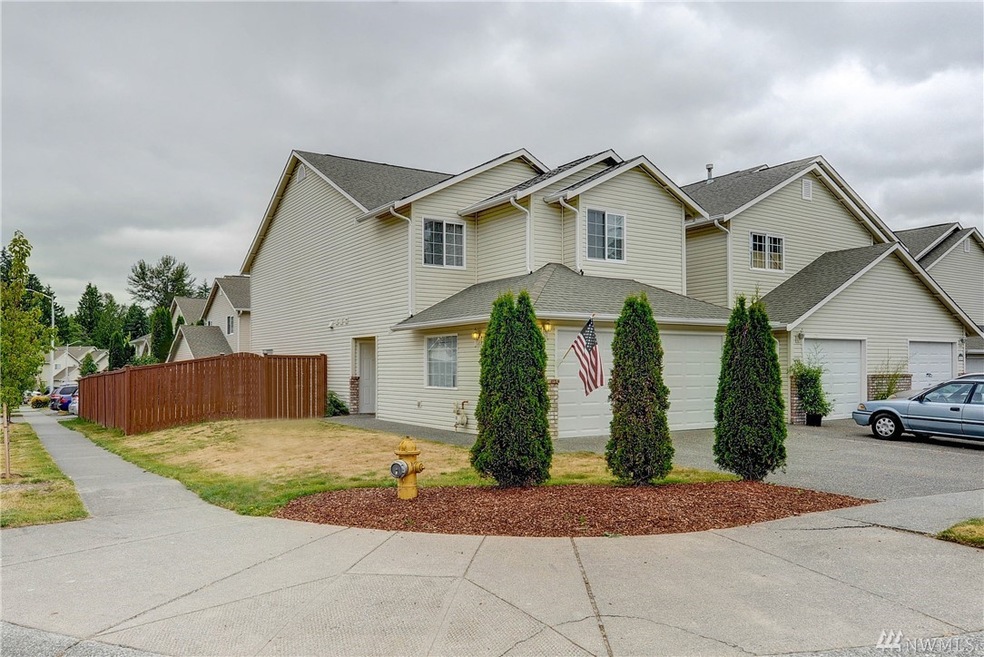
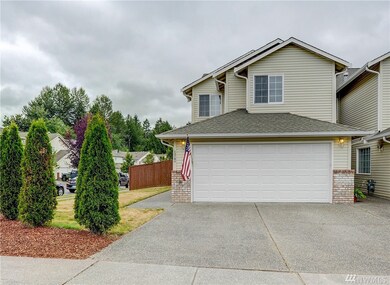
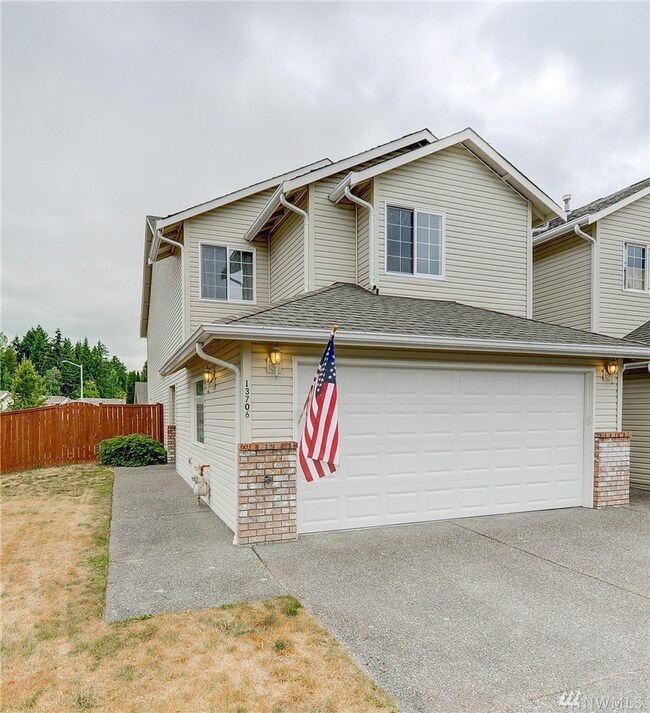
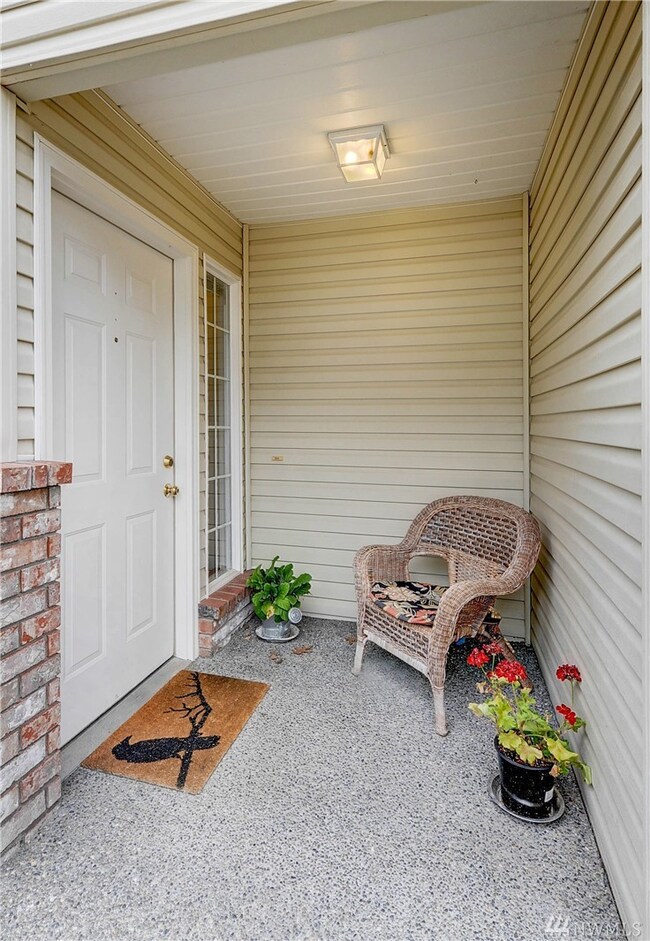
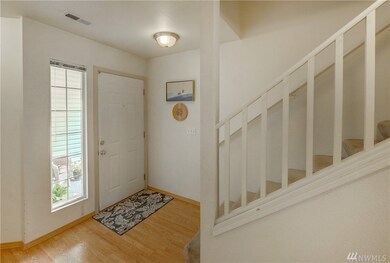
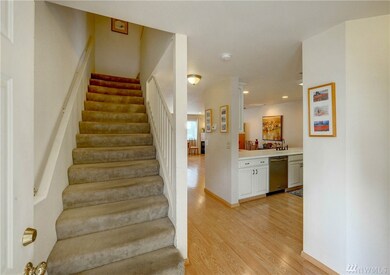
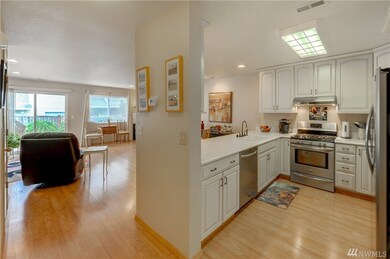
RARE corner townhouse in SILVER FIRS. AMAZING KITCHEN UPGRADE, Beautiful & Elegant greatroom with corner tile gas fireplace & CONTEMPORARY FLOORING. APPLIANCES STAY. Fenced side and backyard w/ brick PATIO. Lovely flowerbeds with GORGEOUS YELLOW ROSES & LILY. 3 OVERSIZED BEDROOMS 2.5 LOVELY BATHS. Attached garage. HOA includes: Exterior maintaining, community park/sports courts & common areas. Close to YMCA, Beautiful parks. Sidewalks to shopping. Bus close by. Close to Hwys. No rental cap
Source: Northwest Multiple Listing Service (NWMLS)
MLS#: NWM1322304

We collect this data history from publicly available records. To have your information removed, we recommend requesting removal directly through your county’s website.
We collect this data history from publicly available records. To have your information removed, we recommend requesting removal directly through your county’s website.
| Date | Buyer | Sale Price | Title Company |
|---|---|---|---|
| $417,000 | First American Title | ||
| Hestness Arnold | $184,950 | -- | |
| Dowden Craig P | $152,000 | Evergreen Title Co |
We collect this data history from publicly available records. To have your information removed, we recommend requesting removal directly through your county’s website.
| Date | Status | Borrower | Loan Amount |
|---|---|---|---|
| Open | $425,965 | ||
| Previous Owner | Hestness Arnold | $54,950 |
We collect this data history from publicly available records. To have your information removed, we recommend requesting removal directly through your county’s website.
| Date | Event | Price | List to Sale | Price per Sq Ft |
|---|---|---|---|---|
| 10/18/2018 10/18/18 | Sold | $417,000 | +1.2% | $229 / Sq Ft |
| 09/17/2018 09/17/18 | Pending | -- | -- | -- |
| 08/07/2018 08/07/18 | Price Changed | $412,000 | -1.9% | $227 / Sq Ft |
| 07/25/2018 07/25/18 | Price Changed | $420,000 | -2.3% | $231 / Sq Ft |
| 07/03/2018 07/03/18 | For Sale | $429,950 | -- | $236 / Sq Ft |
We collect this data history from publicly available records. To have your information removed, we recommend requesting removal directly through your county’s website.
| Year | Tax Paid | Tax Assessment Tax Assessment Total Assessment is a certain percentage of the fair market value that is determined by local assessors to be the total taxable value of land and additions on the property. | Land | Improvement |
|---|---|---|---|---|
| 2026 | $5,584 | $605,400 | $355,000 | $250,400 |
| 2025 | $5,236 | $600,600 | $360,000 | $240,600 |
| 2024 | $5,236 | $569,600 | $339,000 | $230,600 |
| 2023 | $5,899 | $686,400 | $420,000 | $266,400 |
| 2022 | $4,643 | $470,300 | $250,000 | $220,300 |
| 2020 | $4,699 | $384,100 | $196,000 | $188,100 |
| 2019 | $3,981 | $324,600 | $135,000 | $189,600 |
| 2018 | $3,943 | $296,200 | $125,000 | $171,200 |
| 2017 | $3,463 | $259,600 | $100,000 | $159,600 |
| 2016 | $3,006 | $235,900 | $83,000 | $152,900 |
| 2015 | $2,727 | $202,500 | $76,000 | $126,500 |
| 2013 | $2,439 | $159,800 | $71,000 | $88,800 |
TB
Seller's Agent in 2018
Teresa Barney
Lotside
(425) 212-2007
6 Total Sales
Buyer's Agent in 2018
Derenda Sweeney
RE/MAX
(206) 245-3420
43 Total Sales
Source: Northwest Multiple Listing Service (NWMLS)
MLS Number: NWM1322304
APN: 008428-000-127-00
Disclaimer: Certain information contained herein is derived from information provided by parties other than Homes.com. All information provided is deemed reliable, but is not guaranteed to be accurate and should be independently verified.
All data is obtained from various sources and may not have been verified by broker or MLS GRID. Supplied Open House Information is subject to change without notice. All information should be independently reviewed and verified for accuracy. Properties may or may not be listed by the office/agent presenting the information. Listing information is provided by the Northwest Multiple Listing Service (NWMLS). Property information is based on available data that may include MLS information, county records, and other sources. Listings marked with the 3 tree icon and provided by NWMLS. All properties are subject to prior sale or withdrawal. IDX information is provided exclusively for consumers’ personal noncommercial use, that it may not be used for any purpose other than to identify prospective properties consumers may be interested in purchasing, that the data is deemed reliable but is not guaranteed by MLS GRID. ©2026 NWMLS.
Based on information submitted to the MLS GRID
Listings courtesy of Northwest Multiple Listing Service (NWMLS) as distributed by MLS GRID
Ask me questions while you tour the home.