
Jennifer Goffin
Keller Williams Greater 360
(360) 994-1312
47 Total Sales
1 in Wingate
$1,200,000 Price


Estimated Value: $1,074,000 - $1,182,000
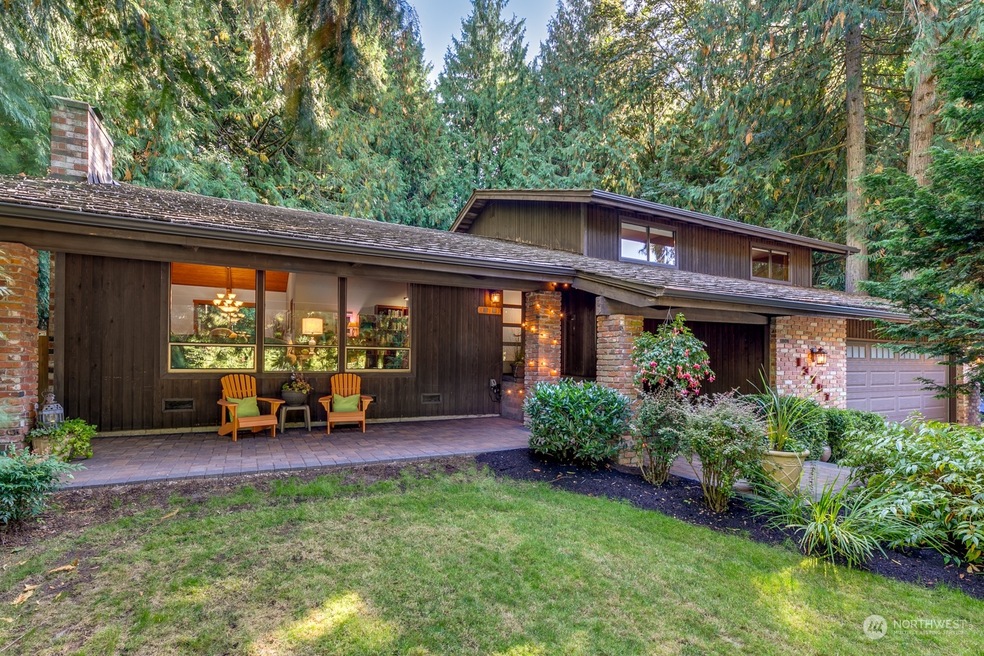
Wander through the cedar trees of this 1/2acre+ lot; fully fenced & ready for backyard firepits, BBQs on the deck & fido friends to play to their hearts content. Enjoy the covered front porch & watch the goings-on in the cul-de-sac. This peaceful Tri-level not only has a beautiful setting w/natural landscaping, but once inside be welcomed to an expansive living rm w/vaulted ceilings & nearly floor to ceiling windows. Gorgeous LVP flooring throughout house w/custom wood doors & trim make home feel rich & warm. Upstairs bdrms are large, w/French doors opening to the primary & ensuite bath. Downstairs find a large recrm & wetbar ready for a good time! Don't miss 12x16 electrified shop, EV charging station, work space in garage & RV parking.
Last Agent to Sell the Property
Windermere Real Estate/M2, LLC License #137384 Listed on: 10/10/2024
Source: Northwest Multiple Listing Service (NWMLS)
MLS#: 2299612
We collect this data history from publicly available records. To have your information removed, we recommend requesting removal directly through your county’s website.
Jennifer Goffin
Keller Williams Greater 360
(360) 994-1312
47 Total Sales
1 in Wingate
$1,200,000 Price
Veronica Claus
Armada Homes Real Estate LLC
(206) 208-9753
8 Total Sales
1 in Wingate
$800,000 Price
Emily Johnson
Gilpin Realty, Inc.
(360) 282-0469
66 Total Sales
1 in Wingate
$1,185,000 Price
Alina Araujo
Windermere Real Estate/East
(206) 208-1012
96 Total Sales
1 in Wingate
$1,289,950 Price
Sandra Meyer
RE/MAX Elite
(360) 926-7418
137 Total Sales
1 in Wingate
$849,500 Price
Adam Cobb
Windermere Real Estate GH LLC
(206) 339-4279
552 Total Sales
1 in Wingate
$1,000,000 Price
We collect this data history from publicly available records. To have your information removed, we recommend requesting removal directly through your county’s website.
| Date | Buyer | Sale Price | Title Company |
|---|---|---|---|
| $1,160,000 | Cw Title | ||
| -- | None Available | ||
| $379,000 | Chicago Title |
We collect this data history from publicly available records. To have your information removed, we recommend requesting removal directly through your county’s website.
| Date | Status | Borrower | Loan Amount |
|---|---|---|---|
| Open | $410,000 | ||
| Previous Owner | $341,000 |
We collect this data history from publicly available records. To have your information removed, we recommend requesting removal directly through your county’s website.
| Date | Event | Price | List to Sale | Price per Sq Ft |
|---|---|---|---|---|
| 12/05/2024 12/05/24 | Sold | $1,160,000 | +6.9% | $518 / Sq Ft |
| 10/15/2024 10/15/24 | Pending | -- | -- | -- |
| 10/10/2024 10/10/24 | For Sale | $1,085,000 | -- | $484 / Sq Ft |
We collect this data history from publicly available records. To have your information removed, we recommend requesting removal directly through your county’s website.
| Year | Tax Paid | Tax Assessment Tax Assessment Total Assessment is a certain percentage of the fair market value that is determined by local assessors to be the total taxable value of land and additions on the property. | Land | Improvement |
|---|---|---|---|---|
| 2026 | $8,167 | $991,300 | $635,000 | $356,300 |
| 2025 | $6,933 | $901,700 | $593,000 | $308,700 |
| 2024 | $6,933 | $823,700 | $515,000 | $308,700 |
| 2023 | $6,614 | $820,000 | $525,000 | $295,000 |
| 2022 | $6,092 | $638,800 | $390,000 | $248,800 |
| 2020 | $5,416 | $552,500 | $332,000 | $220,500 |
| 2019 | $5,206 | $533,300 | $319,000 | $214,300 |
| 2018 | $5,283 | $472,100 | $277,000 | $195,100 |
| 2017 | $5,147 | $471,600 | $244,000 | $227,600 |
| 2016 | $4,684 | $425,900 | $215,000 | $210,900 |
| 2015 | $4,815 | $401,200 | $202,000 | $199,200 |
| 2013 | $3,867 | $300,800 | $135,000 | $165,800 |
Seller's Agent in 2024
Emily Wood
Windermere Corporate
(206) 498-0557
7 in this area
76 Total Sales
Buyer's Agent in 2024
Rene' Porubek
Windermere Corporate
(425) 478-8864
1 in this area
52 Total Sales
Source: Northwest Multiple Listing Service (NWMLS)
MLS Number: 2299612
APN: 006536-000-013-00
Disclaimer: Certain information contained herein is derived from information provided by parties other than Homes.com. All information provided is deemed reliable, but is not guaranteed to be accurate and should be independently verified.
All data is obtained from various sources and may not have been verified by broker or MLS GRID. Supplied Open House Information is subject to change without notice. All information should be independently reviewed and verified for accuracy. Properties may or may not be listed by the office/agent presenting the information. Listing information is provided by the Northwest Multiple Listing Service (NWMLS). Property information is based on available data that may include MLS information, county records, and other sources. Listings marked with the 3 tree icon and provided by NWMLS. All properties are subject to prior sale or withdrawal. IDX information is provided exclusively for consumers’ personal noncommercial use, that it may not be used for any purpose other than to identify prospective properties consumers may be interested in purchasing, that the data is deemed reliable but is not guaranteed by MLS GRID. ©2026 NWMLS.
Based on information submitted to the MLS GRID
Listings courtesy of Northwest Multiple Listing Service (NWMLS) as distributed by MLS GRID
Ask me questions while you tour the home.