13709 Whitman Ln Covington, GA 30014
Covington AreaEstimated payment $2,551/month
Highlights
- Vaulted Ceiling
- Wood Flooring
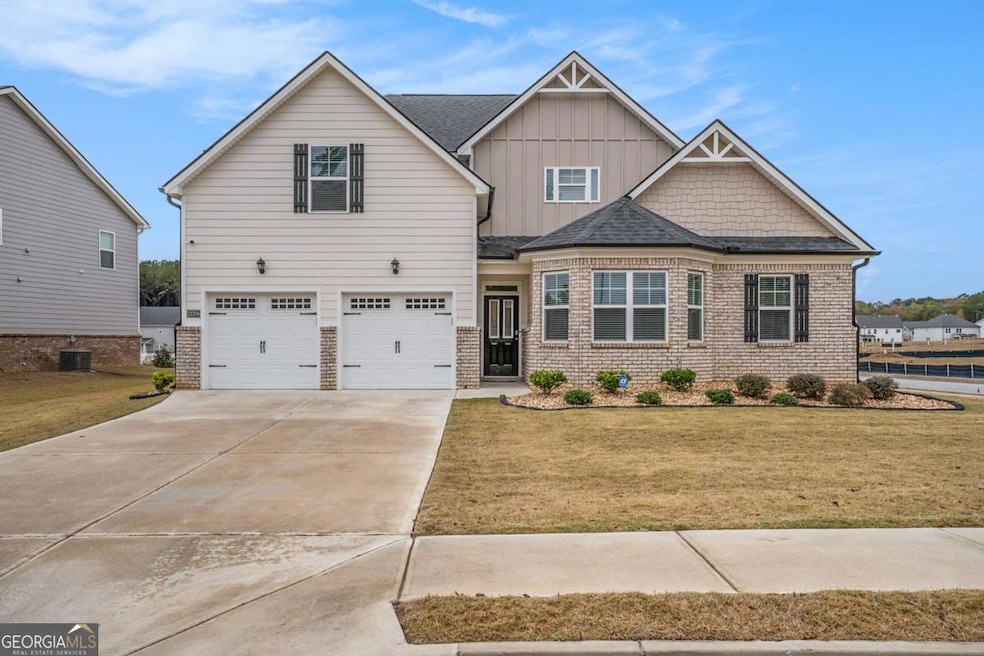
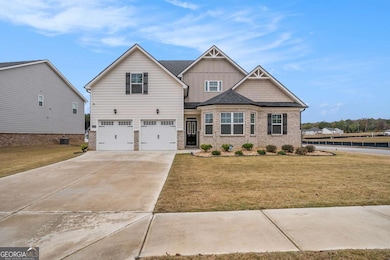
- Corner Lot
- Traditional Architecture
- Main Floor Primary Bedroom
- Solid Surface Countertops
About This Home
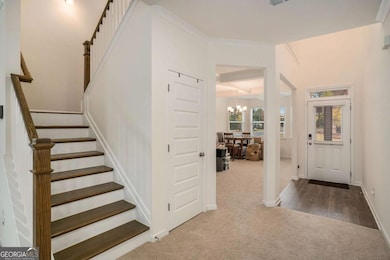
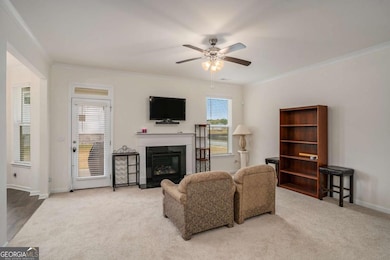
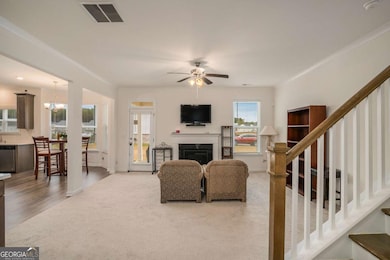
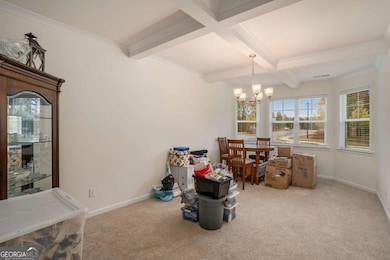
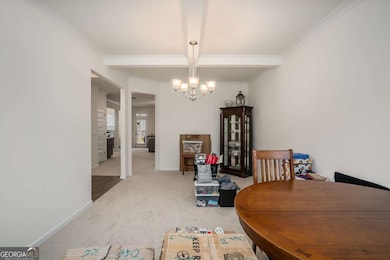
Nestled in the heart of the desirable Wildwood community, this beautiful 4-bedroom home offers an unparalleled blend of luxury and convenience. Nestled on a well-maintained street, the property presents a beautifully landscaped front yard on a nice-sized lot, showcasing its curb appeal. The house itself offers ample living space, with a thoughtfully designed floor plan. The interior is bathed in natural light, enhancing the warm and inviting atmosphere. The main living areas of the home provide a seamless flow, perfect for both relaxation and entertaining. The open-concept kitchen is an entertainer's dream, with beautiful contemporary cabinetry, quartz countertops, subway tile backsplash, center island with breakfast bar, breakfast area, stainless-steel appliances, walk-in pantry, built-in workstation desk and butler's pantry- an elegant space for extra storage, meal staging or creating a coffee or beverage station. The kitchen effortlessly connects to the family room with fireplace and the elegant formal dining room with coffered ceiling, creating an ideal setting for family gatherings, entertaining and culinary experiences. Also located on the main level is the Primary Bedroom featuring a sitting area, ensuite bath with a separate enclosed shower, soaking tub, dual vanities, linen closet and walk-in closet. The second level features a loft- perfect for a play area or media space. The secondary bedrooms are versatile and can be adapted to suit various needs, such as home office or guest room. Step outside to the covered patio and large sun-filled backyard, perfect for play, entertaining or simply relaxing! This home offers unparalleled convenience for busy professionals and families alike. The home is also equipped with industry leading SMART HOME technology! The community features a clubhouse, swimming pool, tennis courts, basketball courts and a walking trail. Schedule your private viewing today!
Home Details
Home Type
- Single Family
Est. Annual Taxes
- $3,640
Year Built
- Built in 2023
Lot Details
- 8,712 Sq Ft Lot
- Corner Lot
- Level Lot
HOA Fees
- $63 Monthly HOA Fees
Home Design
- Traditional Architecture
- Slab Foundation
- Brick Front
Interior Spaces
- 3,070 Sq Ft Home
- 2-Story Property
- Tray Ceiling
- Vaulted Ceiling
- Gas Log Fireplace
- Double Pane Windows
- Entrance Foyer
- Family Room with Fireplace
- Formal Dining Room
- Pull Down Stairs to Attic
- Fire and Smoke Detector
- Laundry Room
Kitchen
- Breakfast Area or Nook
- Breakfast Bar
- Walk-In Pantry
- Butlers Pantry
- Convection Oven
- Cooktop
- Microwave
- Dishwasher
- Kitchen Island
- Solid Surface Countertops
Flooring
- Wood
- Carpet
- Vinyl
Bedrooms and Bathrooms
- 4 Bedrooms | 1 Primary Bedroom on Main
- Split Bedroom Floorplan
- Walk-In Closet
- Double Vanity
- Soaking Tub
Parking
- 2 Car Garage
- Parking Accessed On Kitchen Level
- Off-Street Parking
Outdoor Features
- Patio
- Porch
Schools
- Flint Hill Elementary School
- Cousins Middle School
- Eastside High School
Utilities
- Central Heating and Cooling System
- Heating System Uses Natural Gas
- Underground Utilities
- High Speed Internet
- Phone Available
- Cable TV Available
Additional Features
- Energy-Efficient Insulation
- Property is near schools and shops
Community Details
Overview
- Wildwood Subdivision
Amenities
- Laundry Facilities
Recreation
- Tennis Courts
- Racquetball
- Community Pool
Map
Home Values in the Area
Average Home Value in this Area
Tax History
We collect this data history from publicly available records. To have your information removed, we recommend requesting removal directly through your county’s website.
| Year | Tax Paid | Tax Assessment Tax Assessment Total Assessment is a certain percentage of the fair market value that is determined by local assessors to be the total taxable value of land and additions on the property. | Land | Improvement |
|---|---|---|---|---|
| 2025 | $3,789 | $168,520 | $22,000 | $146,520 |
| 2024 | $3,693 | $163,520 | $22,000 | $141,520 |
| 2023 | $338 | $10,400 | $10,400 | $0 |
Property History
We collect this data history from publicly available records. To have your information removed, we recommend requesting removal directly through your county’s website.
| Date | Event | Price | List to Sale | Price per Sq Ft | Prior Sale |
|---|---|---|---|---|---|
| 05/21/2026 05/21/26 | Price Changed | $398,000 | -0.3% | $130 / Sq Ft | |
| 05/18/2026 05/18/26 | For Sale | $399,000 | 0.0% | $130 / Sq Ft | |
| 05/15/2026 05/15/26 | Off Market | $399,000 | -- | -- | |
| 03/02/2026 03/02/26 | Price Changed | $399,000 | -0.2% | $130 / Sq Ft | |
| 12/12/2025 12/12/25 | Price Changed | $399,900 | -2.5% | $130 / Sq Ft | |
| 11/03/2025 11/03/25 | For Sale | $410,000 | +3.1% | $134 / Sq Ft | |
| 10/13/2023 10/13/23 | Sold | $397,695 | 0.0% | $136 / Sq Ft | View Prior Sale |
| 09/17/2023 09/17/23 | Pending | -- | -- | -- | |
| 09/17/2023 09/17/23 | For Sale | $397,695 | -- | $136 / Sq Ft |
Purchase History
We collect this data history from publicly available records. To have your information removed, we recommend requesting removal directly through your county’s website.
| Date | Type | Sale Price | Title Company |
|---|---|---|---|
| Warranty Deed | $397,695 | -- |
Mortgage History
We collect this data history from publicly available records. To have your information removed, we recommend requesting removal directly through your county’s website.
| Date | Status | Loan Amount | Loan Type |
|---|---|---|---|
| Open | $317,695 | New Conventional |
Source: Georgia MLS
MLS Number: 10636381

APN: C082E00000735000
Disclaimer: Certain information contained herein is derived from information provided by parties other than Homes.com. All information provided is deemed reliable, but is not guaranteed to be accurate and should be independently verified.
The data relating to real estate for sale on this web site comes in part from the Broker Reciprocity Program of Georgia MLS. Real estate listings held by brokerage firms other than Redfin are marked with the Broker Reciprocity logo and detailed information about them includes the name of the listing brokers. Information deemed reliable but not guaranteed. Copyright 2026 Georgia MLS. All rights reserved.
- 13875 Homer Ln
- 1133 Church St SE Unit 2
- 1155 Floyd St NE
- 2107 E Haven Dr NE
- 3168 Corley St NW
- 3161 Stone Mountain St NW
- 1146 Oak St SE
- 2159 Hendricks St SW
- 2238 Emory St SW
- 2218 East St SE
- 3127 Hendrix Cir SW
- 4153 Raphael St SW
- 4121 Summers St SW
- 4121 N Swann St
- 4113 Summers St SW
- 5102 Park St SW
- 3149 Rebecca St SW
- 5160 Echols St NW
- 13 AC Highway 81
- 3160 Butler Ave SE
- 50 Wood St SE
- 3427 Tallulah Ln
- 2135 Reynolds St SW
- 3233 West St NW Unit West Street
- 4146 Briscoe St NW
- 4144 Briscoe St NW Unit briscoe
- 5141 Hillside Dr NW
- 5132 Avery St SW Unit A (APT 101)
- 5134 Avery St SW
- 5136 Avery St SW
- 5191 Tew Ln SW
- 6286 Odum Cir NW
- 5121 Lynx's Cir SW
- 6105 Ruth St SW
- 6107 Ruth St SW
- 5134 Indie Cir SE
- 6186 Green Acres Dr SW
- 6129 Sorrell St NE
- 6156 Water Oak Cir SW
- 6106 Shadow Glen Ct SW
Ask me questions while you tour the home.