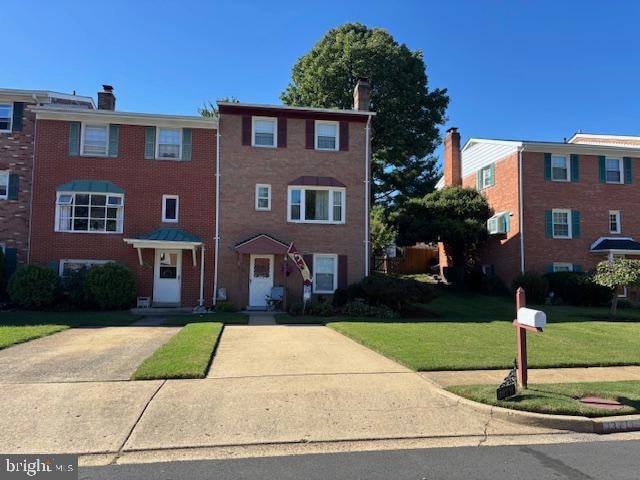
NOT LISTED FOR SALE

Estimated Value: $524,530

3 Beds
4 Baths
1,860 Sq Ft
$282/Sq Ft Est. Value

Sale Details

Date Sold: December 29, 2025

Last sale price $500,000 $269 Per Sq Ft

Est. 5% increase in value since last sale

Current estimated payment $3,448 / mo

7 Days on Market

Highlights

  • Colonial Architecture
  • Community Pool
  • Picket Fence
  • Attic
  • Breakfast Area or Nook
  • Eat-In Country Kitchen

About This Home

As of December 2025

Welcome to 13711 Penwith Court, a beautifully maintained end-unit, all brick townhome offering extra light, privacy, and a spacious fenced yard—rare for Chantilly! This 3-bedroom, 1 bonus room, 2 full and 2 half-bath home features a bright, open layout with updated flooring, fresh paint, and an inviting main level perfect for entertaining. The kitchen includes stainless steel appliances, excellent cabinet space, and a breakfast area with access to the backyard and patio. Upstairs, you’ll find three well-sized bedrooms with two full baths, including a comfortable primary suite with good closet space and an updated en-suite bath. The secondary bedrooms are ideal for guests, kids, or a home office. Enjoy outdoor living in the large fenced backyard, perfect for pets, grilling, or relaxing. As an end-unit, this home offers more privacy, additional windows, and extra yard space compared to interior models. Located on a quiet cul-de-sac just minutes to Route 50, 28, Dulles Airport, shopping, dining, and top-rated schools—this is incredible value in one of Chantilly’s most convenient communities. Move-in ready and priced to sell—don’t miss this one.

Last Agent to Sell the Property

Joseph Doman

(571) 386-1075 joe@joeknowsva.com Pearson Smith Realty, LLC Listed on: 11/23/2025

Pearson Smith Realty, LLC

Last Buyer's Agent

Peter Huynh

(703) 208-9999 dmvrealtor2@aol.com Westgate Realty Group, Inc. License #0225064569

Westgate Realty Group, Inc.
Create a Home Valuation Report for This Property
The Home Valuation Report is an in-depth analysis detailing your home's value as well as a comparison with similar homes in the area

Townhouse Details

Home Type

  • Townhome

Est. Annual Taxes

  • $5,874

Year Built

  • Built in 1969

Lot Details

  • 3,485 Sq Ft Lot
  • Picket Fence
  • Wood Fence
  • Back Yard Fenced and Side Yard
  • Property is in very good condition

HOA Fees

  • $116 Monthly HOA Fees

Home Design

  • Colonial Architecture
  • Brick Exterior Construction
  • Brick Foundation
  • Block Foundation
  • Architectural Shingle Roof
  • Chimney Cap

Interior Spaces

  • Property has 3 Levels
  • Ceiling height of 9 feet or more
  • Ceiling Fan
  • Wood Burning Fireplace
  • Fireplace With Glass Doors
  • Brick Fireplace
  • Double Pane Windows
  • Double Hung Windows
  • Bay Window
  • Window Screens
  • Sliding Doors
  • Combination Dining and Living Room
  • Flood Lights
  • Attic

Kitchen

  • Eat-In Country Kitchen
  • Breakfast Area or Nook
  • Gas Oven or Range
  • Stove
  • Range Hood
  • Ice Maker
  • Dishwasher
  • Disposal

Flooring

  • Carpet
  • Laminate
  • Ceramic Tile

Bedrooms and Bathrooms

  • 3 Bedrooms

Laundry

  • Electric Dryer
  • Washer

Finished Basement

  • Front Basement Entry
  • Laundry in Basement

Parking

  • 1 Parking Space
  • 1 Driveway Space
  • On-Street Parking
  • Off-Site Parking

Accessible Home Design

  • Doors are 32 inches wide or more

Outdoor Features

  • Brick Porch or Patio
  • Outdoor Storage
  • Rain Gutters

Schools

  • Brookfield Elementary School
  • Rocky Run Middle School
  • Chantilly High School

Utilities

  • Forced Air Heating and Cooling System
  • Heating System Uses Natural Gas
  • Vented Exhaust Fan
  • Underground Utilities
  • 200+ Amp Service
  • 60 Gallon+ Electric Water Heater
  • Multiple Phone Lines
  • Cable TV Available

Listing and Financial Details

  • Tax Lot 96
  • Assessor Parcel Number 0442 05 0096

Community Details

Overview

  • Association fees include management, pool(s), snow removal, trash
  • Brookside HOA
  • Built by Thomas A Carey
  • Brookside Subdivision
  • Property Manager
  • Planned Unit Development

Recreation

  • Community Pool

Pet Policy

  • Pets allowed on a case-by-case basis

Security

  • Storm Doors

Townhouse Details

Home Type

Townhome

Est. Annual Taxes

$5,874

Year Built

Built in 1969

Lot Details

3,485 Sq Ft Lot

HOA Fees

$116 per month

Listing Details

  • Property Type: Residential
  • Structure Type: End Of Row/Townhouse
  • Architectural Style: Colonial
  • Accessibility Features: 32"+ Wide Doors
  • Ownership: Fee Simple
  • New Construction: No
  • Story List: Lower 1, Main, Upper 1
  • Federal Flood Zone: No
  • Year Built: 1969
  • Automatically Close On Close Date: Yes
  • Special Features: None
  • Property Sub Type: Townhouses

Interior Features

  • Appliances: Dishwasher, Disposal, Dryer, Dryer - Electric, Exhaust Fan, Icemaker, Range Hood, Oven/Range - Gas, Refrigerator, Stove, Washer, Water Heater
  • Flooring Type: Carpet, Ceramic Tile, Laminate Plank
  • Interior Amenities: Attic, Breakfast Area, Ceiling Fan(s), Combination Dining/Living, Kitchen - Country, Kitchen - Eat-In, Pantry
  • Window Features: Bay/Bow, Double Hung, Double Pane, Screens
  • Fireplace Features: Brick, Fireplace - Glass Doors, Wood
  • Fireplaces Count: 1
  • Fireplace: Yes
  • Door Features: Sliding Glass, Storm
  • Wall Ceiling Types: 9'+ Ceilings
  • Foundation Details: Block, Brick/Mortar
  • Levels Count: 3
  • Room List: Bedroom 2, Bedroom 3, Bedroom 1, Bathroom 1, Bathroom 2, Half Bath
  • Basement: Yes
  • Basement Type: Front Entrance, Fully Finished
  • Laundry Type: Basement
  • Total Sq Ft: 1860
  • Living Area Sq Ft: 1860
  • Price Per Sq Ft: 395.63
  • Above Grade Finished Sq Ft: 1260
  • Below Grade Finished Sq Ft: 600
  • Total Below Grade Sq Ft: 600
  • Above Grade Finished Area Units: Square Feet

Beds/Baths

  • Bedrooms: 3
  • Total Bathrooms: 4
  • Full Bathrooms: 2
  • Half Bathrooms: 2
  • Main Level Bathrooms: 1.00
  • Upper Level Bathrooms: 2
  • Lower Levels Bathrooms: 1
  • Upper Level Bathrooms: 2.00
  • Lower Levels Bathrooms: 1.00
  • Main Level Half Bathrooms: 1
  • Lower Level Half Bathroom: 1

Exterior Features

  • Other Structures: Above Grade, Below Grade
  • Construction Materials: Brick
  • Exterior Features: Chimney Cap(s), Flood Lights, Gutter System, Secure Storage, Sidewalks
  • Road Surface Type: Black Top
  • Roof: Architectural Shingle
  • Spa: No
  • Water Access: No
  • Waterfront: No
  • Water Oriented: No
  • Pool: Yes - Community
  • Tidal Water: No
  • Water View: No

Garage/Parking

  • Garage: No
  • Parking Features: Concrete Driveway
  • Total Garage And Parking Spaces: 1
  • Type Of Parking: Driveway, Off Site, On Street
  • Number of Spaces in Driveway: 1

Utilities

  • Central Air Conditioning: Yes
  • Cooling Fuel: Electric
  • Cooling Type: Ceiling Fan(s), Central A/C
  • Electric Service: 200+ Amp Service
  • Heating Fuel: Natural Gas
  • Heating Type: Forced Air
  • Heating: Yes
  • Hot Water: 60+ Gallon Tank, Electric
  • Sewer/Septic System: Public Sewer
  • Utilities: Cable Tv, Multiple Phone Lines, Under Ground
  • Water Source: Public
  • Internet Services: Broadband, Cable, Fiber Optic

Condo/Co-op/Association

  • HOA Fees: 347.00
  • HOA Fee Frequency: Quarterly
  • Condo Co-Op Association: No
  • HOA Condo Co-Op Fee Includes: Management, Pool(s), Snow Removal, Trash
  • HOA Name: BROOKSIDE
  • HOA: Yes
  • Senior Community: No
  • Association Recreation Fee: No
  • Community Pool Features: In Ground

Schools

  • Elementary School Source: Listing Agent
  • High School Source: Listing Agent
  • Middle School Source: Listing Agent
  • Elementary School: BROOKFIELD
  • High School: CHANTILLY
  • Middle Or Junior School: ROCKY RUN

Lot Info

  • Horses: No
  • Fencing: Rear, Picket, Wood
  • Lot Features: Sideyard(s), Pud
  • Lot Size Acres: 0.08
  • Lot Dimensions: 3,835
  • Lot Size Units: Square Feet
  • Lot Sq Ft: 3484.80
  • Outdoor Living Structures: Brick, Patio(s), Roof
  • Property Condition: Very Good
  • Zoning: 180
  • In City Limits: No

Building Info

  • Builder Name: Thomas A Carey

Rental Info

  • Ground Rent Exists: No
  • Pets: Case By Case Basis
  • Pets Allowed: Yes
  • Vacation Rental: No
  • Property Manager: Yes

Tax Info

  • Tax Annual Amount: 5874.00
  • Assessor Parcel Number: 0442 05 0096
  • Tax Lot: 96
  • County Tax Payment Frequency: Annually
  • Tax Year: 2025

MLS Schools

  • School District Name: FAIRFAX COUNTY PUBLIC SCHOOLS

Ownership History

We collect this data history from publicly available records. To have your information removed, we recommend requesting removal directly through your county’s website.

Date Name Owned For Owner Type

Purchase Details

Listed on
Nov 23, 2025
Closed on
Dec 30, 2025
Sold by
Bought by
Seller's Agent
Joseph Doman
Pearson Smith Realty, LLC
Buyer's Agent
Peter Huynh
Westgate Realty Group, Inc.
List Price
$498,500
Sold Price
$500,000
Premium/Discount to List
$1,500
0.3%
Views
66
Current Estimated Value
$524,530

Home Financials for this Owner

Home Financials are based on the most recent Mortgage that was taken out on this home.
Estimated Appreciation
$24,530
Avg. Annual Appreciation
8.46%
Original Mortgage
$400,000
Outstanding Balance
$397,697
Interest Rate
6.26%
Mortgage Type
New Conventional
Estimated Equity
$126,833

Purchase Details

Closed on
Jun 18, 1973
Bought by
Source: Public Records

Home Values in the Area

Source: Public Records

Average Home Value in this Area


Source: Public Records

Agents Specializing in Chantilly, VA

See All Agents

Purchase History

We collect this data history from publicly available records. To have your information removed, we recommend requesting removal directly through your county’s website.

Date Buyer Sale Price Title Company
$500,000 Champion Title & Settlements
$43,500 --
Source: Public Records

Mortgage History

We collect this data history from publicly available records. To have your information removed, we recommend requesting removal directly through your county’s website.

Date Status Borrower Loan Amount
Open $400,000
Source: Public Records

Property History

We collect this data history from publicly available records. To have your information removed, we recommend requesting removal directly through your county’s website.

Date Event Price List to Sale Price per Sq Ft
12/29/2025 12/29/25 Sold $500,000 +0.3% $269 / Sq Ft
11/23/2025 11/23/25 For Sale $498,500 -- $268 / Sq Ft
Source: Bright MLS

Tax History

We collect this data history from publicly available records. To have your information removed, we recommend requesting removal directly through your county’s website.

Year Tax Paid Tax Assessment Tax Assessment Total Assessment is a certain percentage of the fair market value that is determined by local assessors to be the total taxable value of land and additions on the property. Land Improvement
2025 $5,389 $508,150 $145,000 $363,150
2024 $5,389 $465,140 $125,000 $340,140
2023 $5,071 $449,360 $115,000 $334,360
2022 $4,855 $424,560 $105,000 $319,560
2021 $4,508 $384,120 $92,000 $292,120
2020 $4,181 $353,290 $92,000 $261,290
2019 $3,979 $336,230 $92,000 $244,230
2018 $3,702 $321,890 $87,000 $234,890
2017 $3,565 $307,030 $84,000 $223,030
2016 $3,557 $307,030 $84,000 $223,030
2015 $3,230 $289,410 $79,000 $210,410
2014 $3,132 $281,280 $77,000 $204,280
Source: Public Records

Agents Affiliated with this Home

  • Section Image
  • Section Image
See All Agents

Map

Source: Bright MLS

MLS Number: VAFX2279022

Bright MLS

APN: 0442-05-0096

Your Personal Tour Guide

Ask me questions while you tour the home.