
Robert Murray
John L. Scott, Inc.
(206) 210-3654
50 Total Sales
1 in Woods Creek
$1,250,000 Price
Estimated Value: $805,293
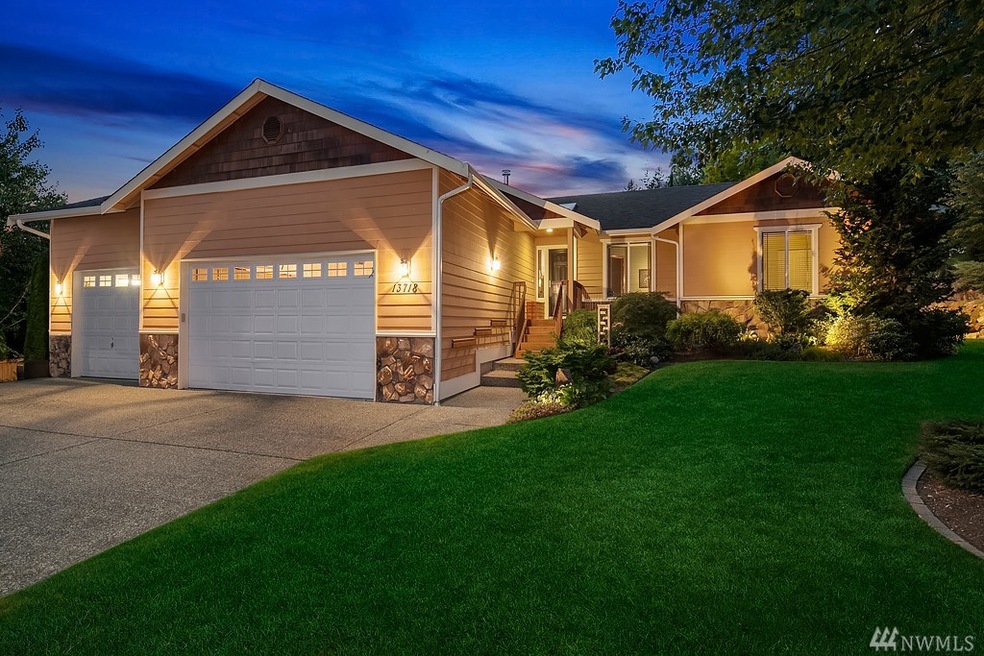
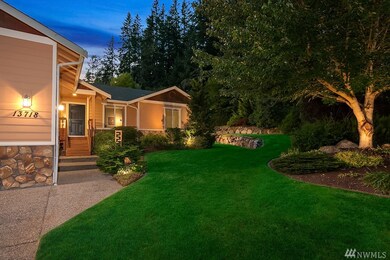
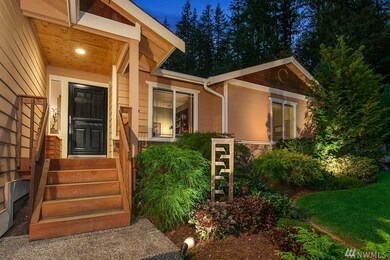
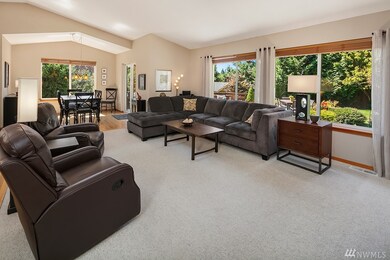
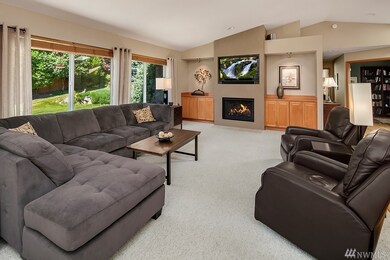


Another Aimazing pre inspected Custom Rambler on large landscaped lot. Ambiance awaits you w/ custom lighting on .53 acre lot. Spacious main floor living w/ great room, dining room, den, master suite w/ 5 piece bath. Top of the line appliances & upgrades. See detail list of all upgrades. Heat pump ready & generator. 3 car garage & 12x12 shed w/ rolling door. Plus a standing crawl space. Dusk to dawn lighting accents a 3 tiered yard w/ mature landscaping that creates privacy on a cul de sac.
Last Agent to Sell the Property
Best Choice Realty License #91100 Listed on: 09/01/2016
Source: Northwest Multiple Listing Service (NWMLS)
MLS#: NWM1021726
We collect this data history from publicly available records. To have your information removed, we recommend requesting removal directly through your county’s website.
Robert Murray
John L. Scott, Inc.
(206) 210-3654
50 Total Sales
1 in Woods Creek
$1,250,000 Price
Dan Skow
SPIRE ONE Realty
(206) 260-0998
22 Total Sales
1 in Woods Creek
$910,000 Price
Matthew Stapleton
Windermere Real Estate/East
(425) 970-9573
45 Total Sales
1 in Woods Creek
$2,500,000 Price
Kimberly Harman
Windermere RE North, Inc.
(425) 491-1603
58 Total Sales
1 in Woods Creek
$855,000 Price
Sheila Lair
Keller Williams Eastside
(206) 489-2912
33 Total Sales
2 in Woods Creek
$420K - $1.1M Price Range
Lizbeth Loreto
Keller Williams Realty Bothell
(425) 382-7961
107 Total Sales
3 in Woods Creek
$875K - $1.2M Price Range
We collect this data history from publicly available records. To have your information removed, we recommend requesting removal directly through your county’s website.
| Date | Buyer | Sale Price | Title Company |
|---|---|---|---|
| $4,775 | Stewart Title Guaranty Co | ||
| $470,000 | Stewart Title Company | ||
| $329,950 | Chicago Title |
We collect this data history from publicly available records. To have your information removed, we recommend requesting removal directly through your county’s website.
| Date | Status | Borrower | Loan Amount |
|---|---|---|---|
| Closed | -- | ||
| Open | $336,220,005 | ||
| Previous Owner | $70,000 |
We collect this data history from publicly available records. To have your information removed, we recommend requesting removal directly through your county’s website.
| Date | Event | Price | List to Sale | Price per Sq Ft |
|---|---|---|---|---|
| 09/29/2016 09/29/16 | Sold | $475,000 | +2.8% | $256 / Sq Ft |
| 09/05/2016 09/05/16 | Pending | -- | -- | -- |
| 09/01/2016 09/01/16 | For Sale | $461,900 | -- | $249 / Sq Ft |
We collect this data history from publicly available records. To have your information removed, we recommend requesting removal directly through your county’s website.
| Year | Tax Paid | Tax Assessment Tax Assessment Total Assessment is a certain percentage of the fair market value that is determined by local assessors to be the total taxable value of land and additions on the property. | Land | Improvement |
|---|---|---|---|---|
| 2026 | $5,608 | $704,300 | $352,000 | $352,300 |
| 2025 | $5,433 | $688,100 | $312,000 | $376,100 |
| 2024 | $5,433 | $656,200 | $280,000 | $376,200 |
| 2023 | $5,403 | $714,600 | $330,000 | $384,600 |
| 2022 | $5,038 | $525,700 | $218,000 | $307,700 |
| 2020 | $4,482 | $450,300 | $175,000 | $275,300 |
| 2019 | $4,224 | $421,300 | $162,000 | $259,300 |
| 2018 | $4,756 | $384,400 | $139,000 | $245,400 |
| 2017 | $4,229 | $355,500 | $113,000 | $242,500 |
| 2016 | $4,439 | $337,700 | $104,000 | $233,700 |
| 2015 | $4,021 | $287,300 | $83,000 | $204,300 |
| 2013 | $3,982 | $260,200 | $62,000 | $198,200 |
Seller's Agent in 2016
Aimee Anthony
Best Choice Realty Brokerage
(425) 280-9443
81 Total Sales
Seller Co-Listing Agent in 2016
Dave Hilbert
Real Estate 2000 Inc.
(425) 670-2000
38 Total Sales
Buyer's Agent in 2016
Michael Jerabek
Michael J Real Estate LLC
(206) 200-1234
120 Total Sales
Source: Northwest Multiple Listing Service (NWMLS)
MLS Number: NWM1021726
APN: 010098-000-011-00
Disclaimer: Certain information contained herein is derived from information provided by parties other than Homes.com. All information provided is deemed reliable, but is not guaranteed to be accurate and should be independently verified.
All data is obtained from various sources and may not have been verified by broker or MLS GRID. Supplied Open House Information is subject to change without notice. All information should be independently reviewed and verified for accuracy. Properties may or may not be listed by the office/agent presenting the information. Listing information is provided by the Northwest Multiple Listing Service (NWMLS). Property information is based on available data that may include MLS information, county records, and other sources. Listings marked with the 3 tree icon and provided by NWMLS. All properties are subject to prior sale or withdrawal. IDX information is provided exclusively for consumers’ personal noncommercial use, that it may not be used for any purpose other than to identify prospective properties consumers may be interested in purchasing, that the data is deemed reliable but is not guaranteed by MLS GRID. ©2026 NWMLS.
Based on information submitted to the MLS GRID
Listings courtesy of Northwest Multiple Listing Service (NWMLS) as distributed by MLS GRID
Ask me questions while you tour the home.