
Shelly Hendrix
RE/MAX Next Generation
(417) 344-2339
228 Total Sales
4 in Saint Robert
$56K - $240K Price Range

Estimated Value: $236,470
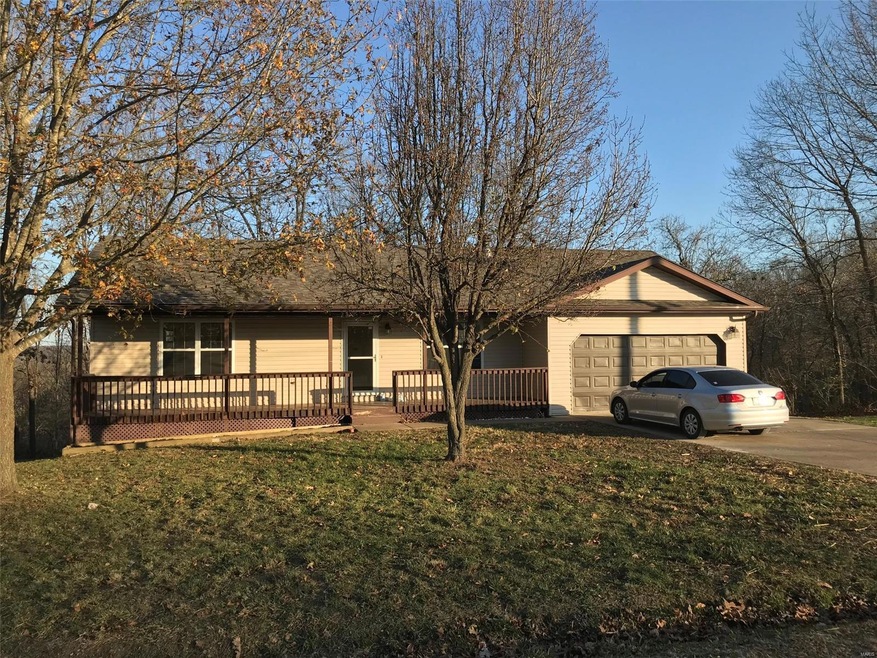
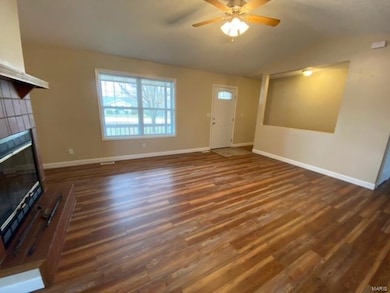
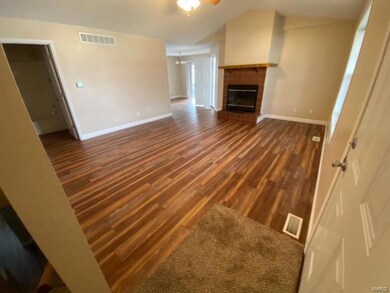
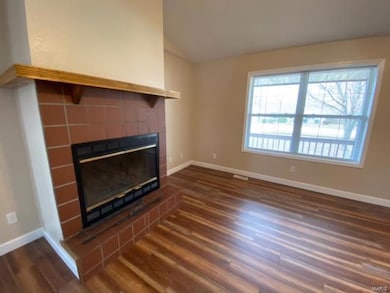
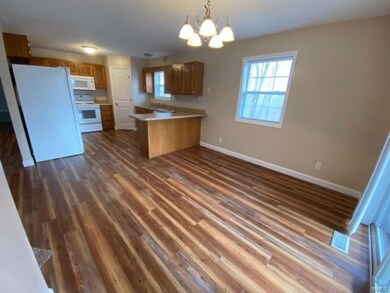
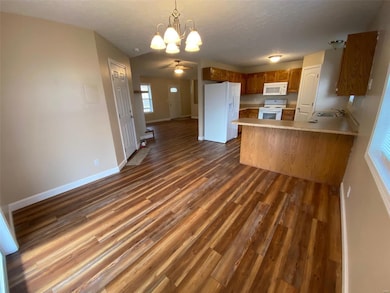
Located in the Wyndridge subdivision on a quiet street, this ranch style home sits over a fully finished walkout basement with two bedrooms upstairs including the master suite and an addition two bedrooms and a HUGE family room in the basement. All interior flooring has been recently refreshed to include warm-toned SmartCore vinyl plank flooring in the main living areas and new carpeting in the bedrooms and basement. There is plenty of room to spread out both inside and outside the home with a covered front porch, covered back deck, and a separate rear deck area. This home has absolutely everything you could possibly need (including a new roof!), call today to schedule a viewing or for additional information.
Last Agent to Sell the Property
Eagle Realty Group & Associates License #2005026270 Listed on: 11/20/2020
Last Buyer's Agent
Johna Walker
Walker Real Estate Team License #2005016605
Shelly Hendrix
RE/MAX Next Generation
(417) 344-2339
228 Total Sales
4 in Saint Robert
$56K - $240K Price Range
Stephanie Parson
Keller Williams Realty West
(314) 582-2218
174 Total Sales
5 in Saint Robert
$3K - $7K Price Range
Kristi Atterberry
RE/MAX Professional Realty
(417) 344-2492
130 Total Sales
27 in Saint Robert
$18K - $320K Price Range
Danielle Jordan
Real Broker LLC
(573) 261-5492
467 Total Sales
9 in Saint Robert
$25K - $389K Price Range
Jennifer Hong
EXP Realty, LLC
(228) 456-4424
159 Total Sales
45 in Saint Robert
$55K - $435K Price Range
Amanda Alejandro
Realty Shop
(314) 310-0446
698 Total Sales
1 in Saint Robert
$95,000 Price
We collect this data history from publicly available records. To have your information removed, we recommend requesting removal directly through your county’s website.
| Date | Event | Price | List to Sale | Price per Sq Ft |
|---|---|---|---|---|
| 02/05/2021 02/05/21 | Sold | -- | -- | -- |
| 12/22/2020 12/22/20 | Pending | -- | -- | -- |
| 11/20/2020 11/20/20 | For Sale | $156,900 | -- | $69 / Sq Ft |
We collect this data history from publicly available records. To have your information removed, we recommend requesting removal directly through your county’s website.
| Year | Tax Paid | Tax Assessment Tax Assessment Total Assessment is a certain percentage of the fair market value that is determined by local assessors to be the total taxable value of land and additions on the property. | Land | Improvement |
|---|---|---|---|---|
| 2025 | $1,340 | $32,659 | $6,544 | $26,115 |
| 2024 | $1,270 | $29,194 | $5,453 | $23,741 |
| 2023 | $1,240 | $29,194 | $5,453 | $23,741 |
| 2022 | $1,144 | $29,194 | $5,453 | $23,741 |
| 2021 | $1,132 | $29,194 | $5,453 | $23,741 |
| 2020 | $1,112 | $24,983 | $0 | $0 |
| 2019 | $1,112 | $28,063 | $0 | $0 |
| 2018 | $1,112 | $28,063 | $0 | $0 |
| 2017 | $1,111 | $24,960 | $0 | $0 |
| 2016 | $1,055 | $28,060 | $0 | $0 |
| 2015 | -- | $28,060 | $0 | $0 |
| 2014 | $1,049 | $28,060 | $0 | $0 |
Seller's Agent in 2021
Thomas Chambers
Eagle Realty Group & Associates
(573) 336-0003
217 Total Sales
J
Buyer's Agent in 2021
Johna Walker
Walker Real Estate Team
Source: MARIS MLS
MLS Number: MIS20084066
APN: 10-6.0-24-000-000-007-026
Disclaimer: Certain information contained herein is derived from information provided by parties other than Homes.com. All information provided is deemed reliable, but is not guaranteed to be accurate and should be independently verified.
All data is obtained from various sources and may not have been verified by broker or MLS GRID. Supplied Open House Information is subject to change without notice. All information should be independently reviewed and verified for accuracy. Properties may or may not be listed by the office/agent presenting the information. Some IDX listings have been excluded from this website.
Listings courtesy of MARIS MLS as distributed by MLS GRID.
Based on information submitted to the MLS GRID
Ask me questions while you tour the home.