
Erica Fair
Iron Valley Real Estate of Berks
(484) 388-4814
158 Total Sales
1 in Upper Hanover
$295,000 Price
Estimated Value: $659,000 - $1,106,000
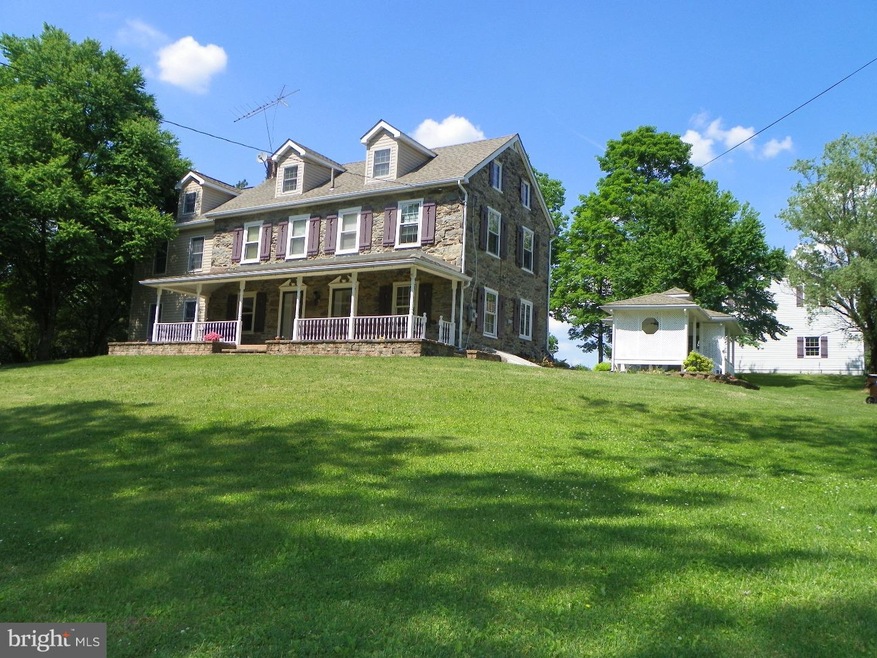
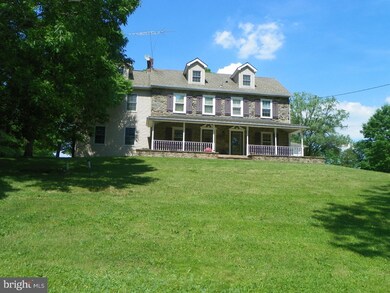
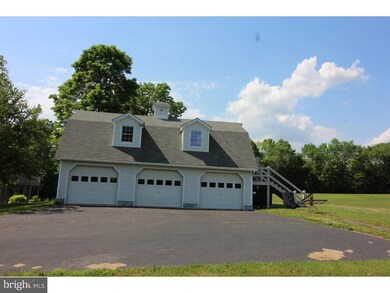
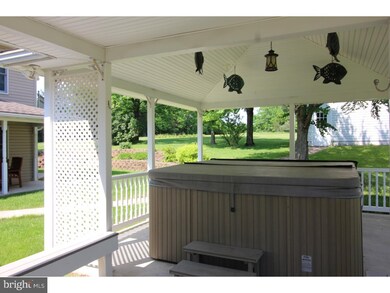
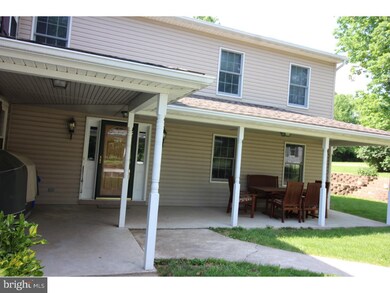
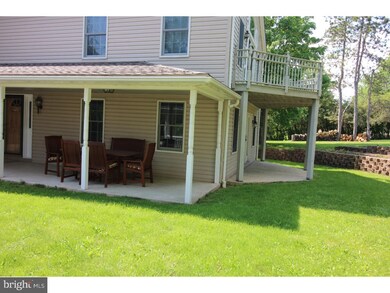
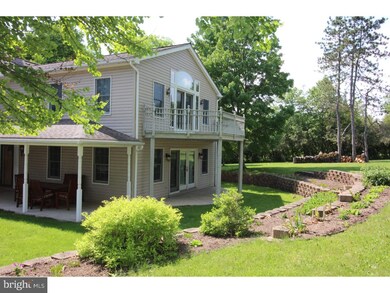
This "2015 Christmas House Tour House" is a rehabbed, renovated and expanded 236 year old Pennsylvania Farmhouse offering historical charm and convenience of modern living! Welcoming blacktop driveway leads to the pavilion containing a hot tub, and then the side porch, which provides 2 covered entrances, one to the kitchen for ease of storing groceries, and another that opens onto the foyer with c.t. flooring, coat closet, powder room and back stairwell to basement and second floor. Off the foyer are access to Living Room with French doors to the garden yard defined by stone terraced planting beds; also, access to Fireside Dining with cabinets, dishwasher and prep-sink built-ins, Family Room with stone fireplace and powder room. Doors to front porch are located in FmRm and DR. Perfect for those rockers and a pitcher of ice tea! Basement and Second floor are also accessible from the front stairway in dining room. Main bedroom with deck overlooks back yard. The unique floorplan gives access to the MBA from the MBR and the hallway. Also, entry to the MBR is through a small alcove with sitting bench and his/hers closets lining the entry hallway. There are 2 ceiling fans in MBR for breezy spring evenings when French doors are open to private deck. Second floor also sports 3 additional bedrooms, hall bath and separate laundry/sewing room. 5th bedroom is on 3rd floor. Not finished yet! Basement offers an undefined area with wood stove, playroom with a craft area as well as several storage areas and outside exit. The 3-car, 2 story detached garage has a heating system, ductwork for exhaust system to use the upper level for a woodshop. Access to second floor is by inside stairs or outside staircase leading to deck and French doors giving wide access to the shop area. This house is perfect for every-day living and large group entertaining. Includes Parcel #57-00-01151-007 (.39 ac)
Last Agent to Sell the Property
Linda Mertz
(215) 234-8041 pbarndt@barndtagency.com The Barndt Agency Inc Listed on: 05/31/2016
Last Buyer's Agent
(610) 838-0440 info@cbhearthside.com Coldwell Banker Hearthside-Hellertown License #RS178916L
We collect this data history from publicly available records. To have your information removed, we recommend requesting removal directly through your county’s website.
Erica Fair
Iron Valley Real Estate of Berks
(484) 388-4814
158 Total Sales
1 in Upper Hanover
$295,000 Price
Bob Kelley
BHHS Fox & Roach-Blue Bell
(484) 978-9734
673 Total Sales
2 in Upper Hanover
$265K - $320K Price Range
Anna Abbatemarco
EXP Realty, LLC
(484) 699-7779
96 Total Sales
1 in Upper Hanover
$200,000 Price
Earl Caffrey
Innovate Real Estate
(484) 978-9260
60 Total Sales
4 in Upper Hanover
$220K - $395K Price Range
Jennifer DeLawter
Keller Williams Real Estate-Doylestown
(856) 460-1507
55 Total Sales
2 in Upper Hanover
$261K - $300K Price Range
Andrew Himes
BHHS Fox & Roach-Collegeville
(856) 420-6630
181 Total Sales
2 in Upper Hanover
$670,000 Price Range
We collect this data history from publicly available records. To have your information removed, we recommend requesting removal directly through your county’s website.
| Date | Buyer | Sale Price | Title Company |
|---|---|---|---|
| -- | None Available | ||
| -- | None Available | ||
| -- | None Available | ||
| -- | -- |
We collect this data history from publicly available records. To have your information removed, we recommend requesting removal directly through your county’s website.
| Date | Status | Borrower | Loan Amount |
|---|---|---|---|
| Closed | $462,637 | ||
| Closed | $234,500 |
We collect this data history from publicly available records. To have your information removed, we recommend requesting removal directly through your county’s website.
| Date | Event | Price | List to Sale | Price per Sq Ft |
|---|---|---|---|---|
| 02/06/2017 02/06/17 | Sold | $462,500 | -2.6% | $108 / Sq Ft |
| 12/14/2016 12/14/16 | Pending | -- | -- | -- |
| 11/30/2016 11/30/16 | For Sale | $475,000 | 0.0% | $111 / Sq Ft |
| 10/31/2016 10/31/16 | For Sale | $475,000 | 0.0% | $111 / Sq Ft |
| 09/14/2016 09/14/16 | Pending | -- | -- | -- |
| 09/14/2016 09/14/16 | For Sale | $475,000 | 0.0% | $111 / Sq Ft |
| 09/10/2016 09/10/16 | Pending | -- | -- | -- |
| 07/28/2016 07/28/16 | Price Changed | $475,000 | -2.1% | $111 / Sq Ft |
| 05/31/2016 05/31/16 | For Sale | $485,000 | -- | $113 / Sq Ft |
We collect this data history from publicly available records. To have your information removed, we recommend requesting removal directly through your county’s website.
| Year | Tax Paid | Tax Assessment Tax Assessment Total Assessment is a certain percentage of the fair market value that is determined by local assessors to be the total taxable value of land and additions on the property. | Land | Improvement |
|---|---|---|---|---|
| 2026 | $9,314 | $261,550 | ||
| 2025 | $8,767 | $261,550 | $78,400 | $183,150 |
| 2024 | $8,767 | $261,550 | $78,400 | $183,150 |
| 2023 | $8,352 | $261,550 | $78,400 | $183,150 |
| 2022 | $8,238 | $261,550 | $78,400 | $183,150 |
| 2021 | $8,030 | $261,550 | $78,400 | $183,150 |
| 2020 | $7,984 | $261,550 | $78,400 | $183,150 |
| 2019 | $7,805 | $261,550 | $78,400 | $183,150 |
| 2018 | $7,805 | $261,550 | $78,400 | $183,150 |
| 2017 | $7,569 | $261,550 | $78,400 | $183,150 |
| 2016 | $7,467 | $261,550 | $78,400 | $183,150 |
| 2015 | $7,045 | $261,550 | $78,400 | $183,150 |
| 2014 | $7,045 | $261,550 | $78,400 | $183,150 |
LM
Seller's Agent in 2017
Linda Mertz
The Barndt Agency Inc
Buyer's Agent in 2017
Russ Palmer
Coldwell Banker Hearthside-Hellertown
(215) 872-1234
42 Total Sales
Source: Bright MLS
MLS Number: 1003476293
APN: 57-00-01510-008
Disclaimer: Certain information contained herein is derived from information provided by parties other than Homes.com. All information provided is deemed reliable, but is not guaranteed to be accurate and should be independently verified.
The data relating to real estate for sale on this website appears in part through the BRIGHT Internet Data Exchange program, a voluntary cooperative exchange of property listing data between licensed real estate brokerage firms, and is provided by BRIGHT through a licensing agreement.
Listing information is from various brokers who participate in the Bright MLS IDX program and not all listings may be visible on the site.
The property information being provided on or through the website is for the personal, non-commercial use of consumers and such information may not be used for any purpose other than to identify prospective properties consumers may be interested in purchasing.
Some properties which appear for sale on the website may no longer be available because they are for instance, under contract, sold or are no longer being offered for sale.
Property information displayed is deemed reliable but is not guaranteed.
Copyright 2026 Bright MLS, Inc.
Ask me questions while you tour the home.