
Seller's Agent in 2025
Chelsea Morgan
Focus Real Estate Group, Inc
(386) 209-2634
151 Total Sales
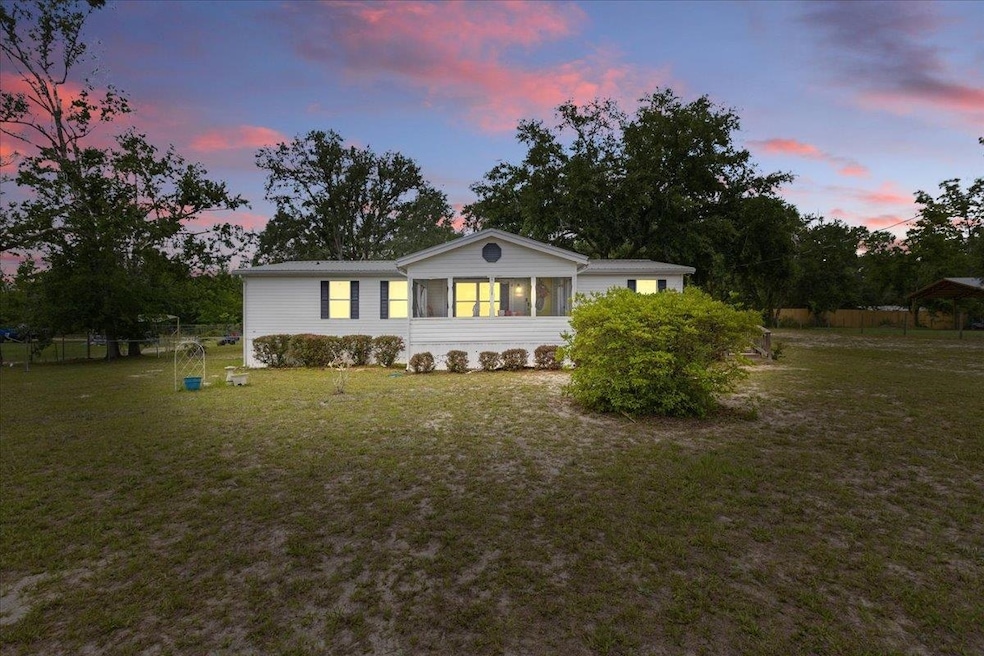
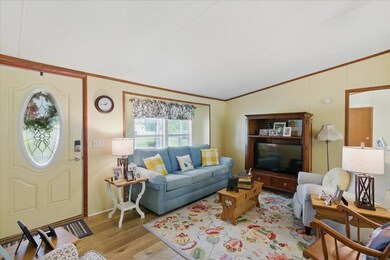
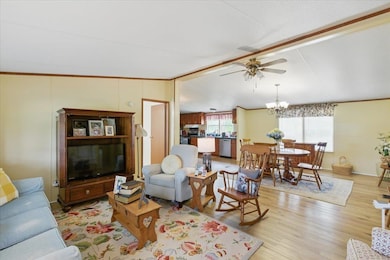
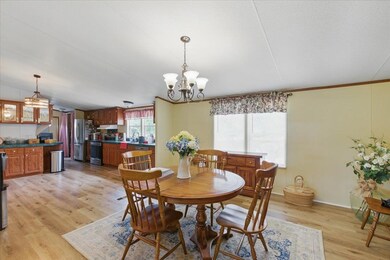
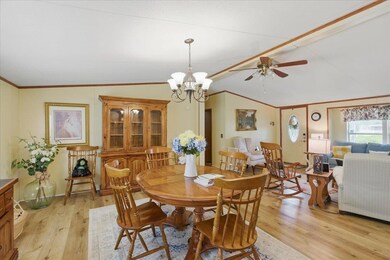
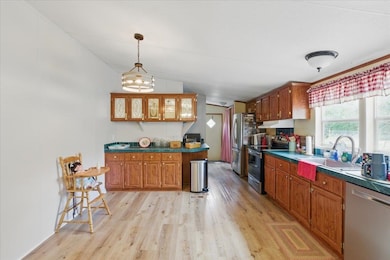
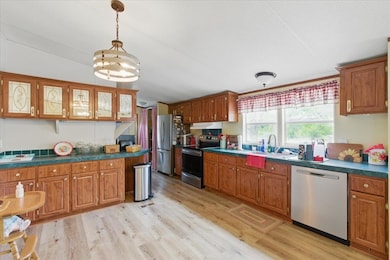
Tucked away on just under an acre of beautifully landscaped lawn, this well-maintained home offers comfort, functionality, and recent upgrades throughout. Step inside to an open floor plan that flows seamlessly from the spacious living area into a large kitchen featuring ample cabinetry, generous countertop space, and recently updated appliances. Recent upgrades include metal roof screws, HVAC system, water heater, and new flooring, ensuring peace of mind for years to come. The master suite provides a relaxing retreat with a walk-in shower, dual vanities, and a private layout. On the opposite side of the home, two guest bedrooms share a newly updated full bathroom—perfect for family or visitors. Enjoy your mornings on the screened porch, ideal for sipping coffee and watching the birds. Let the pets roam free in the partially fenced back yard. Out back, a large pole barn with camper hookup offers endless possibilities, and three storage sheds—some equipped with power and A/C—provide plenty of space for hobbies, tools, or a workshop. Don’t miss this opportunity to own a move-in ready home with space, upgrades, and serene outdoor living.
Last Agent to Sell the Property
Focus Real Estate Group, Inc License #3469144 Listed on: 05/22/2025
We collect this data history from publicly available records. To have your information removed, we recommend requesting removal directly through your county’s website.
We collect this data history from publicly available records. To have your information removed, we recommend requesting removal directly through your county’s website.
| Date | Buyer | Sale Price | Title Company |
|---|---|---|---|
| $149,000 | None Listed On Document | ||
| $54,000 | Frith Abstract & Title Compa |
We collect this data history from publicly available records. To have your information removed, we recommend requesting removal directly through your county’s website.
| Date | Status | Borrower | Loan Amount |
|---|---|---|---|
| Open | $142,000 | ||
| Previous Owner | $46,700 | ||
| Previous Owner | $51,300 |
We collect this data history from publicly available records. To have your information removed, we recommend requesting removal directly through your county’s website.
| Date | Event | Price | List to Sale | Price per Sq Ft |
|---|---|---|---|---|
| 09/23/2025 09/23/25 | Sold | $149,000 | -11.8% | $107 / Sq Ft |
| 05/22/2025 05/22/25 | For Sale | $169,000 | -- | $121 / Sq Ft |
We collect this data history from publicly available records. To have your information removed, we recommend requesting removal directly through your county’s website.
| Year | Tax Paid | Tax Assessment Tax Assessment Total Assessment is a certain percentage of the fair market value that is determined by local assessors to be the total taxable value of land and additions on the property. | Land | Improvement |
|---|---|---|---|---|
| 2025 | $1,354 | $81,760 | $14,360 | $67,400 |
| 2024 | $403 | $41,710 | ||
| 2023 | $403 | $40,500 | $0 | $0 |
| 2022 | $385 | $39,320 | $0 | $0 |
| 2021 | $337 | $38,180 | $0 | $0 |
| 2020 | $299 | $35,580 | $6,340 | $29,240 |
| 2019 | $334 | $37,700 | $6,340 | $31,360 |
| 2018 | $347 | $38,410 | $6,340 | $32,070 |
| 2017 | $373 | $37,990 | $6,340 | $31,650 |
| 2016 | $394 | $38,980 | $6,340 | $32,640 |
| 2015 | $192 | $36,900 | $4,260 | $32,640 |
| 2014 | -- | $40,940 | $0 | $0 |
Seller's Agent in 2025
Chelsea Morgan
Focus Real Estate Group, Inc
(386) 209-2634
151 Total Sales
Buyer's Agent in 2025
Amy Cope
Amy Cope Southern Properties,
(850) 838-9237
227 Total Sales
Source: Capital Area Technology & REALTOR® Services (Tallahassee Board of REALTORS®)
MLS Number: 386350
Disclaimer: Certain information contained herein is derived from information provided by parties other than Homes.com. All information provided is deemed reliable, but is not guaranteed to be accurate and should be independently verified.
IDX information is provided exclusively for personal, non-commercial use, and may not be used for any purpose other than to identify prospective properties consumers may be interested in purchasing.
Information is deemed reliable but not guaranteed.
Ask me questions while you tour the home.