
Tonya Cuffee
Samson Properties
(855) 740-8470
23 Total Sales
1 in Kingsbrooke
$418,000 Price


Estimated Value: $438,000 - $484,849
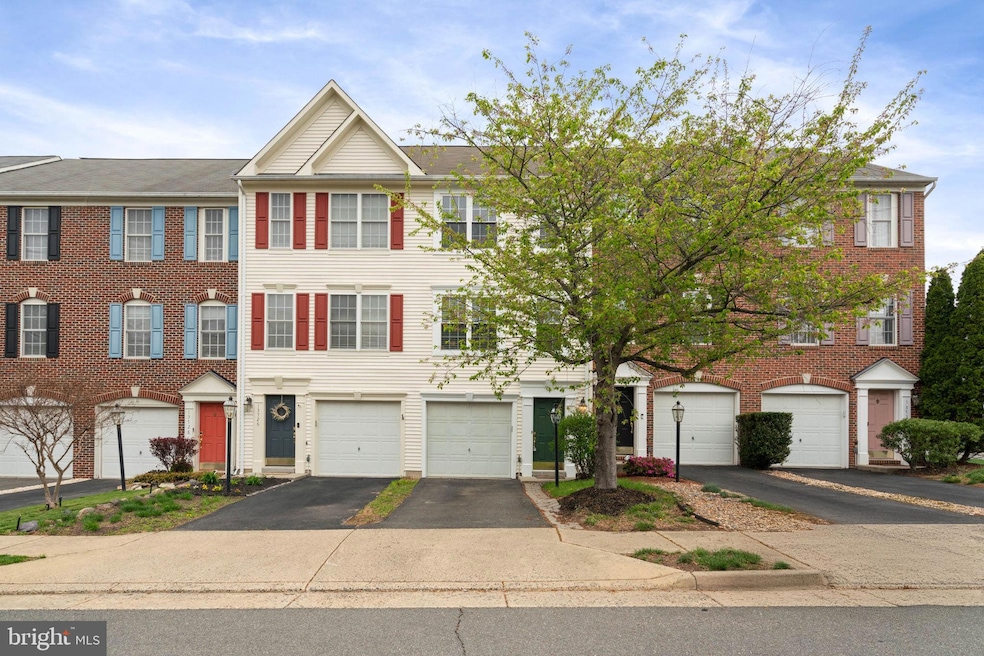
Move-in ready townhome in sought-after Kingsbrooke! This well-maintained home features a one-car garage and a spacious, open main level with an updated kitchen boasting granite countertops, stainless steel appliances, and a cozy dining area. The bright family and dining room combo includes a gas fireplace and access to a large deck—perfect for entertaining. Upstairs, enjoy a spacious owner’s suite with a private bath and generous closet space, plus an additional large bedroom and full hall bath. The finished lower level offers a versatile rec room, laundry area, and walk-out to the fully fenced rear yard. Recent updates include fresh paint, new windows, deck, fence, and hot water heater. Enjoy all the amenities Kingsbrooke has to offer—pool, tennis, playgrounds—and a convenient location near shopping, dining, and major routes!
Last Agent to Sell the Property
(703) 491-9570 cswoodbridge@c21nm.com CENTURY 21 New Millennium Brokerage Phone: 7035498700 License #0225085112 Listed on: 04/11/2025
Last Buyer's Agent
(703) 935-2308 ckwitkin@samsonproperties.net Samson Properties License #0225196826
We collect this data history from publicly available records. To have your information removed, we recommend requesting removal directly through your county’s website.
Tonya Cuffee
Samson Properties
(855) 740-8470
23 Total Sales
1 in Kingsbrooke
$418,000 Price
James Bartolozzi
RE/MAX Gateway
(571) 568-8527
101 Total Sales
2 in Kingsbrooke
$629K - $801K Price Range
Shawna Moore
Long & Foster Real Estate, Inc.
(571) 520-0832
98 Total Sales
1 in Kingsbrooke
$460,000 Price
Arshia Kia
EXP Realty, LLC
(571) 556-7835
89 Total Sales
1 in Kingsbrooke
$470,000 Price
Lorie Nijjar
NextHome NOVA Realty
(252) 421-5902
21 Total Sales
2 in Kingsbrooke
$796K - $908K Price Range
Robyn Williams
Redstone Realty LLC
(202) 937-2263
57 Total Sales
1 in Kingsbrooke
$405,000 Price
We collect this data history from publicly available records. To have your information removed, we recommend requesting removal directly through your county’s website.
| Date | Buyer | Sale Price | Title Company |
|---|---|---|---|
| $463,000 | Cardinal Title Group | ||
| Stewart Craig T | $364,000 | Champion Title & Setmnts Inc | |
| Houff Douglas | $210,000 | Central Title | |
| Crawford Randy S | $224,900 | -- | |
| Whatley Beverly Lynn | $143,150 | -- |
We collect this data history from publicly available records. To have your information removed, we recommend requesting removal directly through your county’s website.
| Date | Status | Borrower | Loan Amount |
|---|---|---|---|
| Open | $416,700 | ||
| Previous Owner | Stewart Craig T | $345,044 | |
| Previous Owner | Houff Douglas | $199,401 | |
| Previous Owner | Crawford Randy S | $223,050 | |
| Previous Owner | Whatley Beverly Lynn | $141,950 |
We collect this data history from publicly available records. To have your information removed, we recommend requesting removal directly through your county’s website.
| Date | Event | Price | List to Sale | Price per Sq Ft | Prior Sale |
|---|---|---|---|---|---|
| 05/09/2025 05/09/25 | Sold | $463,000 | +2.9% | $281 / Sq Ft | |
| 04/14/2025 04/14/25 | Pending | -- | -- | -- | |
| 04/11/2025 04/11/25 | For Sale | $449,900 | +23.6% | $273 / Sq Ft | |
| 08/12/2021 08/12/21 | Sold | $364,000 | 0.0% | $221 / Sq Ft | View Prior Sale |
| 06/23/2021 06/23/21 | Price Changed | $364,000 | -4.0% | $221 / Sq Ft | |
| 06/17/2021 06/17/21 | For Sale | $379,000 | -- | $230 / Sq Ft |
We collect this data history from publicly available records. To have your information removed, we recommend requesting removal directly through your county’s website.
| Year | Tax Paid | Tax Assessment Tax Assessment Total Assessment is a certain percentage of the fair market value that is determined by local assessors to be the total taxable value of land and additions on the property. | Land | Improvement |
|---|---|---|---|---|
| 2025 | $4,254 | $470,600 | $131,800 | $338,800 |
| 2024 | $4,254 | $427,800 | $119,400 | $308,400 |
| 2023 | $4,206 | $404,200 | $110,500 | $293,700 |
| 2022 | $4,150 | $366,000 | $98,900 | $267,100 |
| 2021 | $3,977 | $324,400 | $82,200 | $242,200 |
| 2020 | $4,799 | $309,600 | $78,500 | $231,100 |
| 2019 | $4,554 | $293,800 | $78,500 | $215,300 |
| 2018 | $3,306 | $273,800 | $75,400 | $198,400 |
| 2017 | $3,346 | $269,600 | $75,400 | $194,200 |
| 2016 | $3,197 | $259,800 | $75,400 | $184,400 |
| 2015 | $3,090 | $257,100 | $75,400 | $181,700 |
| 2014 | $3,090 | $245,500 | $72,100 | $173,400 |
Seller's Agent in 2025
Manu Williams
Century 21 New Millennium
(571) 264-7217
1 in this area
81 Total Sales
Buyer's Agent in 2025
Casey Kwitkin
Samson Properties
(703) 662-3850
2 in this area
75 Total Sales
Seller's Agent in 2021
Deliea Roebuck
Pearson Smith Realty LLC
(703) 505-5252
1 in this area
120 Total Sales
Source: Bright MLS
MLS Number: VAPW2091556
APN: 7496-02-7955
Disclaimer: Certain information contained herein is derived from information provided by parties other than Homes.com. All information provided is deemed reliable, but is not guaranteed to be accurate and should be independently verified.
The data relating to real estate for sale on this website appears in part through the BRIGHT Internet Data Exchange program, a voluntary cooperative exchange of property listing data between licensed real estate brokerage firms, and is provided by BRIGHT through a licensing agreement.
Listing information is from various brokers who participate in the Bright MLS IDX program and not all listings may be visible on the site.
The property information being provided on or through the website is for the personal, non-commercial use of consumers and such information may not be used for any purpose other than to identify prospective properties consumers may be interested in purchasing.
Some properties which appear for sale on the website may no longer be available because they are for instance, under contract, sold or are no longer being offered for sale.
Property information displayed is deemed reliable but is not guaranteed.
Copyright 2026 Bright MLS, Inc.
Ask me questions while you tour the home.