
Andre Jones
eXp Realty
(253) 683-8806
296 Total Sales
6 in Graham
$465K - $633K Price Range
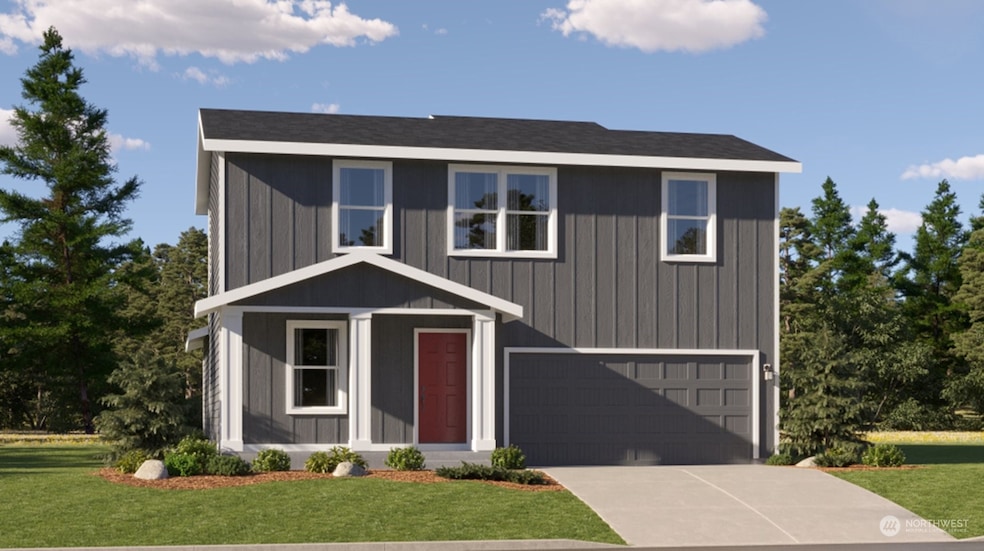
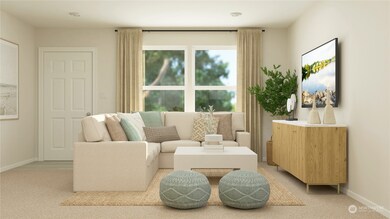
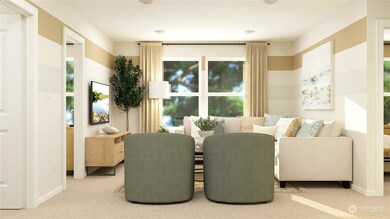
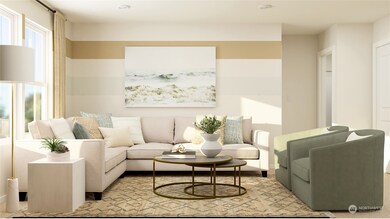
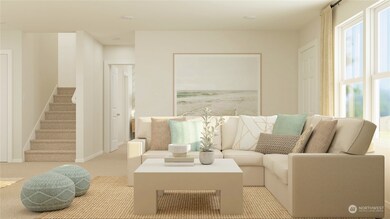
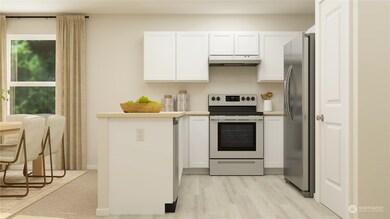
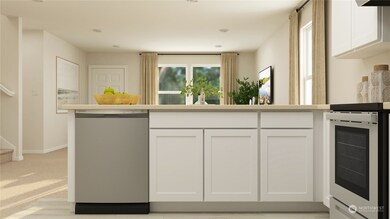
Welcome to The Tahoe Plan By Lennar at Daybreak! The first level of this two-story home is host to a generous open floorplan shared between the Great Room, kitchen and dining room. The primary suite is situated in a private first-floor location, comprised of a restful bedroom, en-suite bathroom and walk-in closet. Three more bedrooms surround a versatile loft on the home’s second floor. If you are working with a Licensed Broker they must accompany you on the first visit per site registration policy.
Last Agent to Sell the Property
GCH Puget Sound, Inc. License #114061 Listed on: 01/17/2025
Source: Northwest Multiple Listing Service (NWMLS)
MLS#: 2323927
Andre Jones
eXp Realty
(253) 683-8806
296 Total Sales
6 in Graham
$465K - $633K Price Range
Ray York
Windermere RE/Capitol Hill,Inc
(206) 594-4062
86 Total Sales
1 in Graham
$599,990 Price
Bobbie Jo Roth
Skyline Properties, Inc.
(253) 518-3858
162 Total Sales
4 in Graham
$140K - $1M Price Range
Cindy Lucas
KW Lake Washington So
(206) 495-4188
64 Total Sales
1 in Graham
$30,000 Price
Kyong Kwon
Berkshire Hathaway HS NW
(253) 766-5972
78 Total Sales
1 in Graham
$463,205 Price
James Fisher
Windermere Prof Partners
(830) 320-3187
74 Total Sales
4 in Graham
$375K - $720K Price Range
We collect this data history from publicly available records. To have your information removed, we recommend requesting removal directly through your county’s website.
| Year | Tax Paid | Tax Assessment Tax Assessment Total Assessment is a certain percentage of the fair market value that is determined by local assessors to be the total taxable value of land and additions on the property. | Land | Improvement |
|---|---|---|---|---|
| 2025 | $2,131 | $431,890 | $196,760 | $235,130 |
| 2024 | $2,134 | $413,360 | $192,300 | $221,060 |
| 2023 | $2,090 | $424,740 | $184,140 | $240,600 |
| 2022 | $2,158 | $400,620 | $146,610 | $254,010 |
| 2021 | $1,938 | $232,890 | $88,220 | $144,670 |
| 2020 | $1,938 | $218,370 | $82,160 | $136,210 |
| 2019 | $2,109 | $171,820 | $70,660 | $101,160 |
| 2018 | $2,124 | $165,080 | $70,660 | $94,420 |
| 2017 | $2,075 | $160,260 | $70,660 | $89,600 |
| 2016 | $1,957 | $147,850 | $70,660 | $77,190 |
| 2015 | $1,278 | $70,660 | $70,660 | $0 |
| 2014 | $1,180 | $70,660 | $70,660 | $0 |
| 2013 | -- | $70,660 | $70,660 | $0 |
RJ
Seller's Agent in 2025
Raquel Jasmer
GCH Puget Sound, Inc.
(855) 761-9443
306 Total Sales
Seller Co-Listing Agent in 2025
Jeffrey Napalan
Lennar Sales Corp.
(253) 590-2227
544 Total Sales
Buyer's Agent in 2025
Karrie Kelley
HomeSmart One Realty
(425) 218-4178
43 Total Sales
Source: Northwest Multiple Listing Service (NWMLS)
MLS Number: 2323927
Disclaimer: Certain information contained herein is derived from information provided by parties other than Homes.com. All information provided is deemed reliable, but is not guaranteed to be accurate and should be independently verified.
All data is obtained from various sources and may not have been verified by broker or MLS GRID. Supplied Open House Information is subject to change without notice. All information should be independently reviewed and verified for accuracy. Properties may or may not be listed by the office/agent presenting the information. Listing information is provided by the Northwest Multiple Listing Service (NWMLS). Property information is based on available data that may include MLS information, county records, and other sources. Listings marked with the 3 tree icon and provided by NWMLS. All properties are subject to prior sale or withdrawal. IDX information is provided exclusively for consumers’ personal noncommercial use, that it may not be used for any purpose other than to identify prospective properties consumers may be interested in purchasing, that the data is deemed reliable but is not guaranteed by MLS GRID. ©2026 NWMLS.
Based on information submitted to the MLS GRID
Listings courtesy of Northwest Multiple Listing Service (NWMLS) as distributed by MLS GRID
Ask me questions while you tour the home.