NOT LISTED FOR SALE

1373 Cloverbrook Cir Auburn, AL 36832

Auburn Area

Estimated Value: $373,000 - $393,205

3 Beds
2 Baths
1,837 Sq Ft
$209/Sq Ft Est. Value

Sale Details

Date Sold: February 25, 2016

Last sale price $206,895 $113 Per Sq Ft

Est. 86% increase in value since last sale

Current estimated payment $2,256 / mo

284 Days on Market

Highlights

  • Built in 2015 | Newly Remodeled
  • ENERGY STAR Certified Homes
  • Attic
  • Wrights Mill Road Elementary School Rated A+
  • Wood Flooring
  • Combination Kitchen and Living

About This Home

As of February 2016

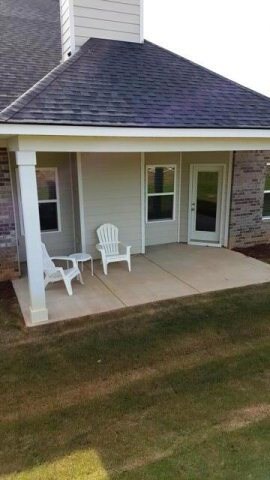
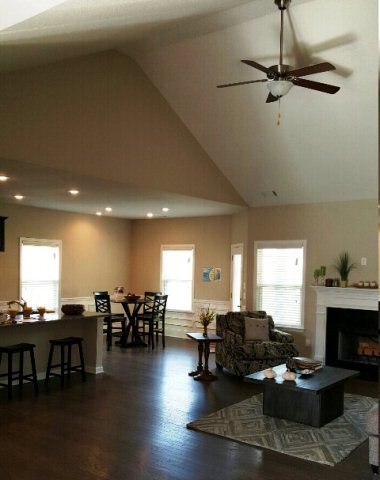
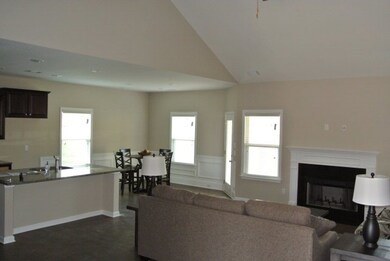
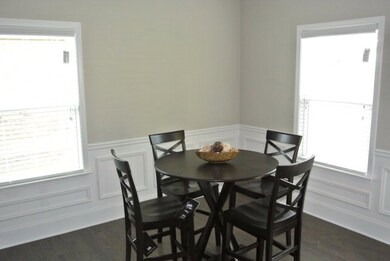
Grayhawk Energy Star Certified Avalon plan in popular Southern Edge community. Executive ceilings, Grayhawk Shower System, Wood floors in Foyer, Kitchen, Breakfast, Garage Entry and Hall. Granite counters, tile in both baths, laundry. Carpet in remaining areas. Wood burning fireplace. Covered patio. Ceiling fans in family room and master bedroom.Builder's Quality 2-10 warranty.

Last Agent to Sell the Property

HOME TEAM

PRESTIGE PROPERTIES, INC. Listed on: 04/16/2015
Last Buyer's Agent

Peter Baek

CHAMPION REALTY & INVESTMENT License #97165

Create a Home Valuation Report for This Property
The Home Valuation Report is an in-depth analysis detailing your home's value as well as a comparison with similar homes in the area

Home Details

Home Type

  • Single Family

Year Built

  • Built in 2015 | Newly Remodeled

Lot Details

  • 7,405 Sq Ft Lot
  • Lot Dimensions are 104.24x70x103.61x70
  • Level Lot

Parking

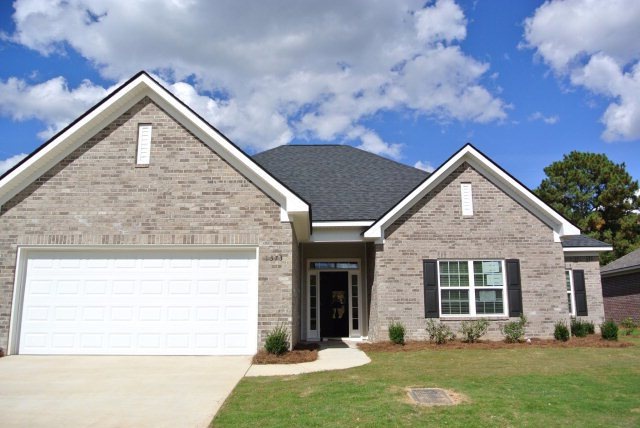
  • 2 Car Attached Garage

Home Design

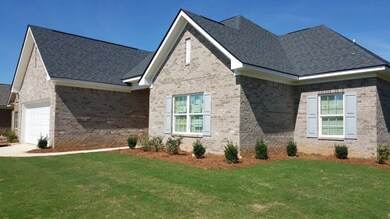
  • Brick Veneer
  • Slab Foundation
  • Cement Siding

Interior Spaces

  • 1,837 Sq Ft Home
  • 1-Story Property
  • Ceiling Fan
  • Wood Burning Fireplace
  • Combination Kitchen and Living
  • Crawl Space
  • Washer and Dryer Hookup
  • Attic

Kitchen

  • Electric Range
  • Stove
  • Microwave
  • Dishwasher
  • Kitchen Island
  • Disposal

Flooring

  • Wood
  • Carpet
  • Tile

Bedrooms and Bathrooms

  • 3 Bedrooms
  • 2 Full Bathrooms

Eco-Friendly Details

  • ENERGY STAR Certified Homes

Outdoor Features

  • Covered Patio or Porch
  • Outdoor Storage

Schools

  • Dean Road/Wrights Mill Road Elementary And Middle School

Utilities

  • Cooling Available
  • Heat Pump System
  • Underground Utilities
  • Cable TV Available

Community Details

  • Southern Edge Subdivision
  • Public Transportation

Home Details

Home Type

Single Family

Year Built

Built in 2015 | Newly Remodeled

Lot Details

7,405 Sq Ft Lot

Parking

2

Listing Details

  • Property Sub Type: Residential
  • Prop. Type: Residential
  • Lot Size Acres: 0.17
  • Lot Size: 104.24x70x103.61x70
  • Co List Office Mls Id: 96
  • Co List Office Phone: (334) 887-5274
  • Subdivision Name: SOUTHERN EDGE
  • Directions: SOUTH COLLEGE STREET, LEFT ON SOUTH DONAHUE, CROSS OVER UNIVERSITY, LEFT ON CLOVERBROOK CIRCLE - Builder will pay up to $2,000 in closing costs.
  • Above Grade Finished Sq Ft: 1837.0
  • Garage Yn: Yes
  • Unit Levels: One
  • New Construction: Yes
  • Building Stories: 1
  • Year Built Details: New
  • Year Built: 2015
  • Property Sub Type Additional: Residential
  • Special Features: NewHome
  • Stories: 1
  • Year Built: 2015

Interior Features

  • Appliances: Some Electric Appliances, Dishwasher, Electric Range, Disposal, Microwave, Stove
  • Full Bathrooms: 2
  • Total Bedrooms: 3
  • Fireplace Features: One, Wood Burning
  • Fireplaces: 1
  • Fireplace: Yes
  • Flooring: Carpet, Tile, Wood
  • Interior Amenities: Ceiling Fan(s), Kitchen Island, Kitchen/Family Room Combo, Other, Pantry, See Remarks, Attic
  • Living Area: 1837.0
  • Main Level Bathrooms: 2

Exterior Features

  • Fencing: None
  • Lot Features: Level, < 1/4 Acre
  • Pool Features: None
  • View: None
  • View: No
  • Disclosures: Covenants/Restrictions Disclosure
  • Construction Type: Brick Veneer, Cement Siding
  • Exterior Features: Storage
  • Foundation Details: Crawlspace, Slab
  • Patio And Porch Features: Covered, Front Porch, Patio
  • Property Condition: New Construction

Garage/Parking

  • Garage Spaces: 2.0
  • Parking Features: Attached, Garage, Two Car Garage

Utilities

  • Laundry Features: Washer Hookup, Dryer Hookup
  • Cooling: Heat Pump
  • Cooling Y N: Yes
  • Heating: Electric, Heat Pump
  • Heating Yn: Yes
  • Utilities: Cable Available, Sewer Connected, Underground Utilities, Water Available

Condo/Co-op/Association

  • Community Features: Public Transportation

Schools

  • Elementary School: DEAN ROAD/WRIGHTS MILL ROAD
  • Middle Or Junior School: DEAN ROAD/WRIGHTS MILL ROAD

Green Features

  • Green Building Verification Type: ENERGY STAR Certified Homes

Property History

We collect this data history from publicly available records. To have your information removed, we recommend requesting removal directly through your county’s website.

Date Event Price List to Sale Price per Sq Ft
02/25/2016 02/25/16 Sold $206,895 -2.4% $113 / Sq Ft
01/26/2016 01/26/16 Pending -- -- --
04/16/2015 04/16/15 For Sale $211,895 -- $115 / Sq Ft
Source: Lee County Association of REALTORS®

Tax History

We collect this data history from publicly available records. To have your information removed, we recommend requesting removal directly through your county’s website.

Year Tax Paid Tax Assessment Tax Assessment Total Assessment is a certain percentage of the fair market value that is determined by local assessors to be the total taxable value of land and additions on the property. Land Improvement
2025 $1,800 $34,320 $0 $0
2024 $1,800 $33,442 $4,400 $29,042
2023 $1,753 $29,262 $4,400 $24,862
2022 $1,373 $26,401 $4,400 $22,001
2021 $1,360 $26,149 $4,410 $21,739
2020 $1,282 $24,725 $3,500 $21,225
2019 $1,264 $24,383 $3,500 $20,883
2018 $1,060 $20,620 $0 $0
2015 $378 $7,000 $0 $0
2014 $378 $7,000 $0 $0
Source: Public Records

Agents Affiliated with this Home

  • Section Image
See All Agents

Map

Source: Lee County Association of REALTORS®

MLS Number: 110995

APN: 18-03-06-0-000-350.000

Your Personal Tour Guide

Ask me questions while you tour the home.