
Ken Evans
RE/MAX Real Estate Connections
(540) 517-6643
327 Total Sales
3 in Stanley
$70K - $363K Price Range


Estimated Value: $166,000 - $261,499
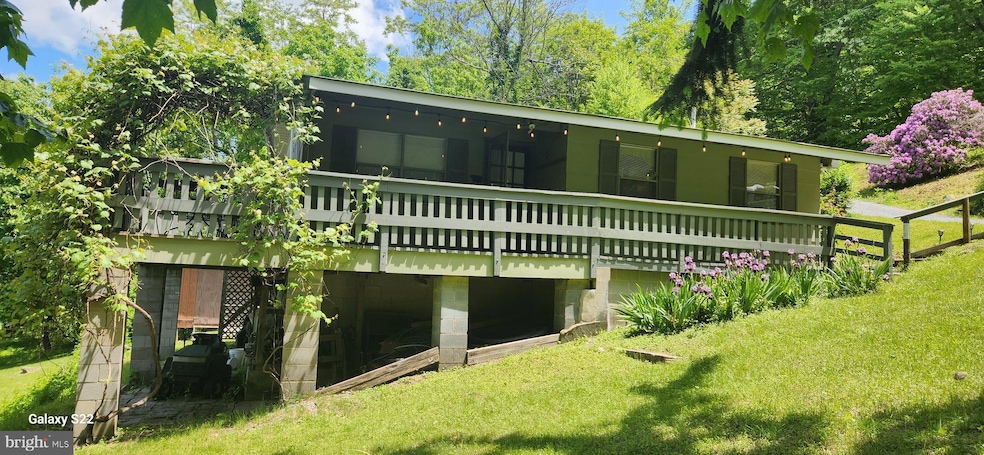
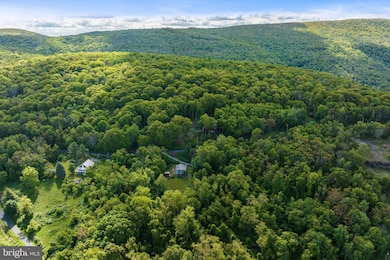
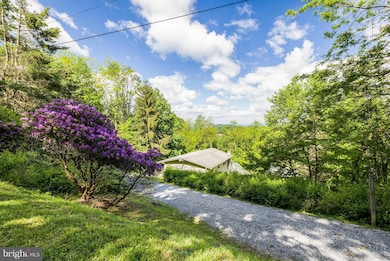
The Perfect Getaway... Not too close, and not too far away. This adorable cottage is nestled in the mountains located in the subdivision of Skyline Lakes, a private community bordering Shenandoah National Park. Loved and adored by many this property has plenty to do nearby. Hiking, horseback riding, ziplining, and the restaurants and shopping that Luray has to offer.
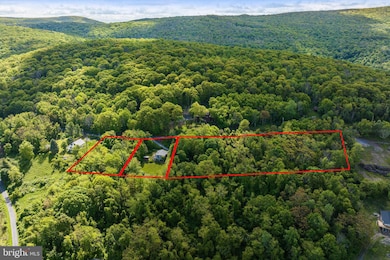
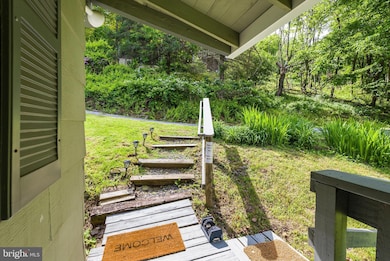
In the Bedroom, as shown in the pictures, you will see that behind the mirror, there appears to be framing for a 2nd doorway, (please do not remove wood) 2 closets , and a partition where the house may have been designed for 2 Bedrooms. As you walk in the door from outside, you immediately feel a sense of home and comfort with light from plenty of windows. The kitchen space has an area for dining where the chandelier is, or space for a breakfast nook and is absolutely adorable with beautiful cabinets and built in shelves. A beautiful grape alcove now coming in bloom, covers a section of the porch for shade. Large wrap around porch overlooks the yard landscaped with flowers and lush green grass. The property has 2 additional wooded lots with the Homesite in the middle. Double sliding glass door enters off the wrap around porch into the living room/dining combination with a vaulted ceiling that adds a sense of spaciousness and grandeur to the room. Snuggle in front of the gas fireplace with a good book or you can get internet! Starlink was used by current owners.
As you continue in the same direction on Park Line Road when you leave the cottage, you will see unique homes being built. This property includes a total of 3 LOTS in the sale. Why start from scratch when you can Build On, Build Up, Build Out !
Pack a bag and head on up. It is move in ready with furnishings, a bed and kitchenware that convey!
This is a pure gem to enjoy the mountain air that has a purity and quiet energy to it. Crisp, clean and invigorating. A natural clarity that may leave you calm and connected to the sounds of nature and bird calls.
Not too far, and not too close. Please park at the top of the road on the side when you visit. Leave room for others to pass by.
Last Agent to Sell the Property
(703) 378-8810 donnysamson@samsonproperties.net Samson Properties License #0225085956 Listed on: 06/05/2025
Last Buyer's Agent
(703) 552-2600 dalilacampos11@gmail.com NextHome Capital City Realty License #0225245419
We collect this data history from publicly available records. To have your information removed, we recommend requesting removal directly through your county’s website.
Ken Evans
RE/MAX Real Estate Connections
(540) 517-6643
327 Total Sales
3 in Stanley
$70K - $363K Price Range
Isaac Hull
Valley Realty Associates
(540) 417-1656
129 Total Sales
1 in Stanley
$60,000 Price
Amber Castles
Pearson Smith Realty LLC
(833) 400-2650
121 Total Sales
1 in Stanley
$252,000 Price
Rob Smith III
CENTURY 21 New Millennium
(540) 299-2512
48 Total Sales
1 in Stanley
$21,000 Price
Bhavin Shah
Samson Properties
(877) 850-4168
11 Total Sales
1 in Stanley
$35,000 Price
Steve Ewell
Coldwell Banker Traditions
(757) 703-4667
76 Total Sales
3 in Stanley
$900,000 Price Range
We collect this data history from publicly available records. To have your information removed, we recommend requesting removal directly through your county’s website.
| Date | Buyer | Sale Price | Title Company |
|---|---|---|---|
| -- | $87,400 | -- |
We collect this data history from publicly available records. To have your information removed, we recommend requesting removal directly through your county’s website.
| Date | Event | Price | List to Sale | Price per Sq Ft |
|---|---|---|---|---|
| 10/17/2025 10/17/25 | Sold | $255,000 | -1.5% | $332 / Sq Ft |
| 09/21/2025 09/21/25 | Pending | -- | -- | -- |
| 08/04/2025 08/04/25 | Price Changed | $258,900 | -3.7% | $337 / Sq Ft |
| 06/05/2025 06/05/25 | For Sale | $268,950 | -- | $350 / Sq Ft |
We collect this data history from publicly available records. To have your information removed, we recommend requesting removal directly through your county’s website.
| Year | Tax Paid | Tax Assessment Tax Assessment Total Assessment is a certain percentage of the fair market value that is determined by local assessors to be the total taxable value of land and additions on the property. | Land | Improvement |
|---|---|---|---|---|
| 2026 | $679 | $183,900 | $29,300 | $154,600 |
| 2025 | $679 | $93,000 | $20,000 | $73,000 |
| 2024 | $679 | $93,000 | $20,000 | $73,000 |
| 2023 | $679 | $93,000 | $20,000 | $73,000 |
| 2022 | $679 | $93,000 | $20,000 | $73,000 |
| 2021 | $679 | $93,000 | $20,000 | $73,000 |
| 2020 | $602 | $82,400 | $20,000 | $62,400 |
| 2019 | $602 | $82,400 | $20,000 | $62,400 |
| 2018 | $577 | $82,400 | $20,000 | $62,400 |
| 2017 | $544 | $82,400 | $20,000 | $62,400 |
| 2016 | $544 | $82,400 | $20,000 | $62,400 |
| 2015 | $513 | $80,100 | $17,500 | $62,600 |
| 2014 | $513 | $80,100 | $17,500 | $62,600 |
Seller's Agent in 2025
Karen Adams
Samson Properties
(703) 625-4987
8 Total Sales
Buyer's Agent in 2025
Dalila Campos Guerrero
NextHome Capital City Realty
(703) 231-8196
27 Total Sales
Source: Bright MLS
MLS Number: VAPA2004944
APN: 100A4-1-F31
Disclaimer: Certain information contained herein is derived from information provided by parties other than Homes.com. All information provided is deemed reliable, but is not guaranteed to be accurate and should be independently verified.
The data relating to real estate for sale on this website appears in part through the BRIGHT Internet Data Exchange program, a voluntary cooperative exchange of property listing data between licensed real estate brokerage firms, and is provided by BRIGHT through a licensing agreement.
Listing information is from various brokers who participate in the Bright MLS IDX program and not all listings may be visible on the site.
The property information being provided on or through the website is for the personal, non-commercial use of consumers and such information may not be used for any purpose other than to identify prospective properties consumers may be interested in purchasing.
Some properties which appear for sale on the website may no longer be available because they are for instance, under contract, sold or are no longer being offered for sale.
Property information displayed is deemed reliable but is not guaranteed.
Copyright 2026 Bright MLS, Inc.
Ask me questions while you tour the home.