
Dustin Sims
BOSSHARDT REALTY SERVICES LLC
(321) 334-2623
164 Total Sales
4 in Jonesville
$447K - $1.2M Price Range
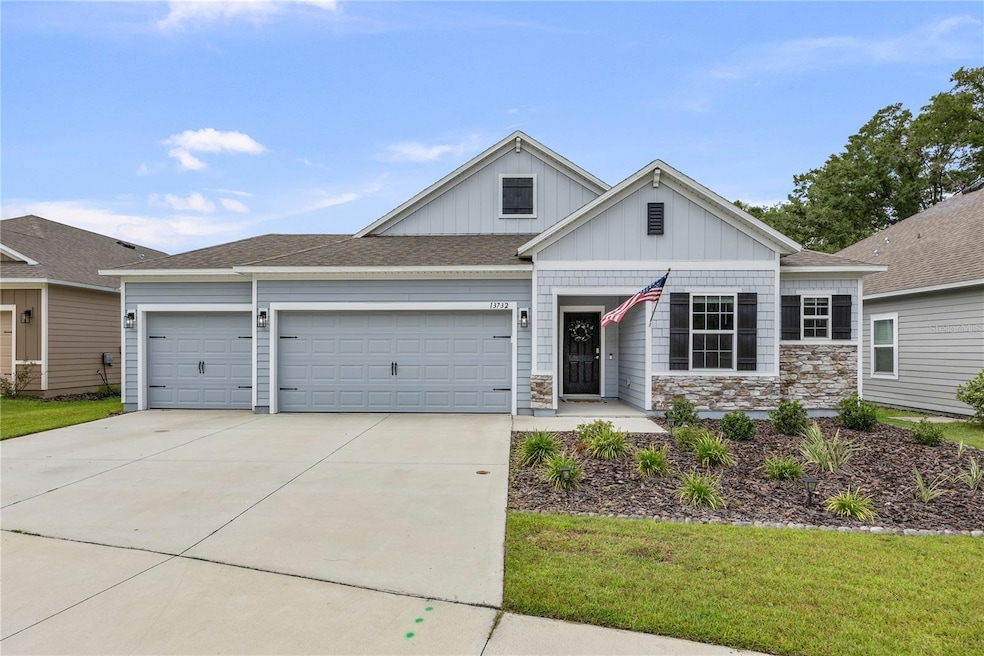
Virtually Staged. Welcome to your dream home in the heart of Newberry! Located in a highly sought-after community just a short stroll from the vibrant Town of Tioga, this beautifully crafted 3-bedroom, 2-bath residence with a dedicated office space offers modern comfort, functionality, and style—all in one. Built in 2023, this home feels brand new, featuring a thoughtfully designed open-concept layout perfect for both everyday living and entertaining. The spacious kitchen flows seamlessly into the dining and living areas, creating a bright and inviting atmosphere filled with natural light. The private office provides an ideal work-from-home setup or flexible space for a playroom, guest room, or home gym. The luxurious primary suite includes a spa-like ensuite bathroom and ample closet space, while two additional bedrooms and a full bath offer room for everyone. Step outside to enjoy a quiet backyard retreat or take a leisurely walk to the restaurants, shops, and community events at nearby Town of Tioga. Additional highlights include: 3-car garage with extra room for storage or hobbies. Energy-efficient construction and modern finishes throughout. Quiet, family-friendly neighborhood with walkable amenities. Don't miss the opportunity to own this move-in ready gem in one of Newberry's most desirable locations!
Last Agent to Sell the Property
PEPINE REALTY Brokerage Phone: 904-903-1558 License #3446816 Listed on: 09/17/2025
We collect this data history from publicly available records. To have your information removed, we recommend requesting removal directly through your county’s website.
Dustin Sims
BOSSHARDT REALTY SERVICES LLC
(321) 334-2623
164 Total Sales
4 in Jonesville
$447K - $1.2M Price Range
Denise Rosenberg
ENGEL & VOLKERS GAINESVILLE
(352) 900-3245
72 Total Sales
8 in Jonesville
$163K - $587K Price Range
Nicolas Morales
ATRIUM REALTY, LLC
(786) 841-1117
74 Total Sales
1 in Jonesville
$869,900 Price
Susan Reitnauer
WATSON REALTY CORP
(352) 759-4312
49 Total Sales
2 in Jonesville
$163K - $172K Price Range
Brad Smith
UNITED COUNTRY SMITH & ASSOCIATES - NEWBERRY
(352) 614-0513
546 Total Sales
4 in Jonesville
$197K - $280K Price Range
Carrie Cason
Engel & Völkers
(386) 961-4560
96 Total Sales
2 in Jonesville
$90K - $535K Price Range
We collect this data history from publicly available records. To have your information removed, we recommend requesting removal directly through your county’s website.
| Date | Type | Sale Price | Title Company |
|---|---|---|---|
| Special Warranty Deed | $439,100 | Steel City Title | |
| Special Warranty Deed | $478,800 | -- |
We collect this data history from publicly available records. To have your information removed, we recommend requesting removal directly through your county’s website.
| Date | Status | Loan Amount | Loan Type |
|---|---|---|---|
| Open | $365,000 | New Conventional | |
| Closed | $400,000 | New Conventional |
We collect this data history from publicly available records. To have your information removed, we recommend requesting removal directly through your county’s website.
| Date | Event | Price | List to Sale | Price per Sq Ft |
|---|---|---|---|---|
| 07/13/2026 07/13/26 | Sold | $425,000 | -1.2% | $214 / Sq Ft |
| 06/05/2026 06/05/26 | Pending | -- | -- | -- |
| 05/27/2026 05/27/26 | Price Changed | $430,000 | -2.3% | $217 / Sq Ft |
| 05/14/2026 05/14/26 | Price Changed | $440,000 | -2.2% | $222 / Sq Ft |
| 02/12/2026 02/12/26 | Price Changed | $450,000 | -7.0% | $227 / Sq Ft |
| 01/26/2026 01/26/26 | Price Changed | $483,944 | -0.1% | $244 / Sq Ft |
| 01/08/2026 01/08/26 | Price Changed | $484,296 | -0.1% | $244 / Sq Ft |
| 12/18/2025 12/18/25 | Price Changed | $484,648 | -0.1% | $244 / Sq Ft |
| 12/01/2025 12/01/25 | Price Changed | $485,000 | -0.1% | $244 / Sq Ft |
| 10/27/2025 10/27/25 | Price Changed | $485,352 | -4.0% | $245 / Sq Ft |
| 10/02/2025 10/02/25 | Price Changed | $505,352 | -4.7% | $255 / Sq Ft |
| 09/17/2025 09/17/25 | For Sale | $530,352 | -- | $267 / Sq Ft |
We collect this data history from publicly available records. To have your information removed, we recommend requesting removal directly through your county’s website.
| Year | Tax Paid | Tax Assessment Tax Assessment Total Assessment is a certain percentage of the fair market value that is determined by local assessors to be the total taxable value of land and additions on the property. | Land | Improvement |
|---|---|---|---|---|
| 2025 | $1,841 | $338,704 | ||
| 2024 | $1,841 | $372,930 | $90,000 | $282,930 |
| 2023 | $1,841 | $90,000 | $90,000 | $0 |
| 2022 | $1,862 | $90,000 | $90,000 | $0 |
Seller's Agent in 2026
Kyle Hunziker
PEPINE REALTY
(352) 672-5668
5 in this area
52 Total Sales
Buyer's Agent in 2026
Damon Watson
FLORIDA HOMES REALTY & MORTGAGE GVILLE
(352) 215-6986
5 in this area
38 Total Sales
Source: Stellar MLS
MLS Number: GC534063
APN: 04412-100-044
Disclaimer: Certain information contained herein is derived from information provided by parties other than Homes.com. All information provided is deemed reliable, but is not guaranteed to be accurate and should be independently verified.
All data is obtained from various sources and may not have been verified by broker or MLS GRID. Supplied Open House Information is subject to change without notice. All information should be independently reviewed and verified for accuracy. Properties may or may not be listed by the office/agent presenting the information. Some IDX listings have been excluded from this website. IDX information is provided exclusively for personal, non-commercial use, and may not be used for any purpose other than to identify prospective properties consumers may be interested in purchasing. Information is deemed reliable but not guaranteed.
Listings courtesy of Stellar MLS as distributed by MLS GRID.
Based on information submitted to the MLS GRID
Listing Information presented by local MLS brokerage: Ten-X - (888)-952-6393
Ask me questions while you tour the home.