
Lamar Albagdadi
Responds Quickly
Keller Williams Realty-First Choice
(225) 529-3645
60 Total Sales
5 in Walker
$155K - $215K Price Range
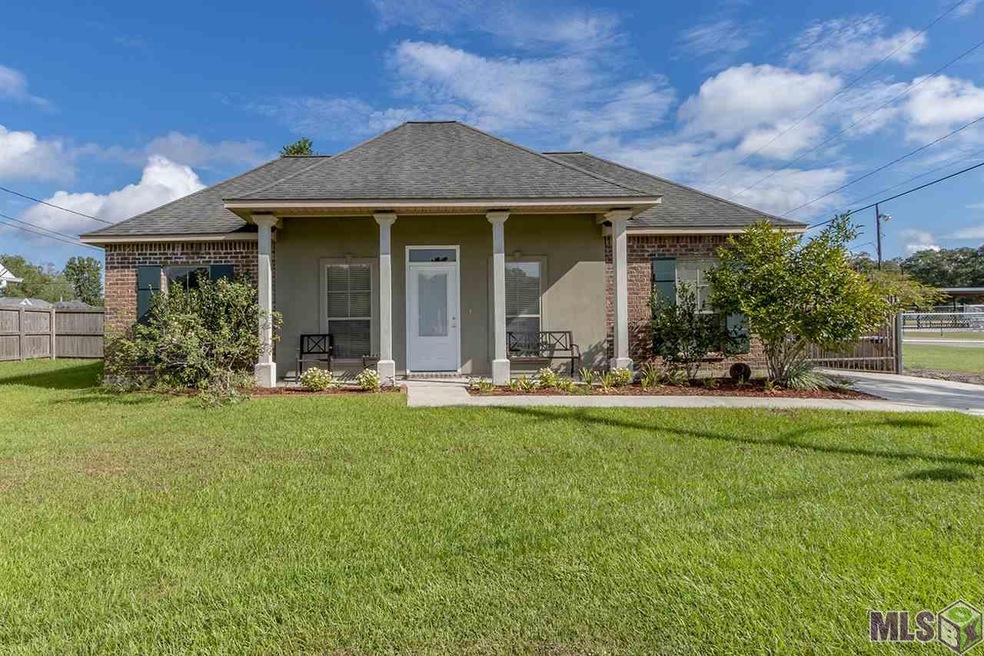
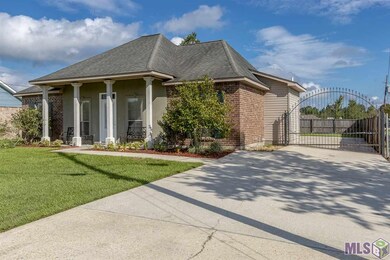
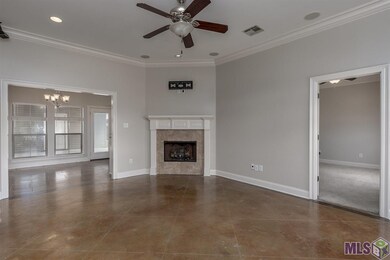
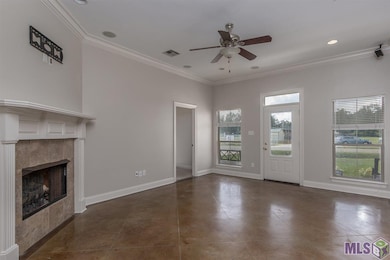
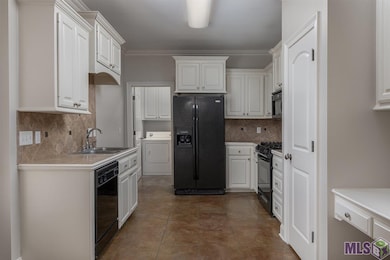
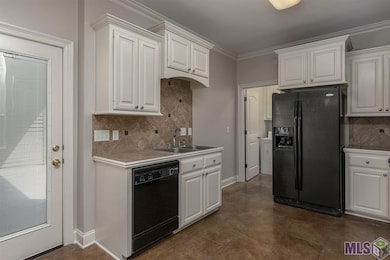
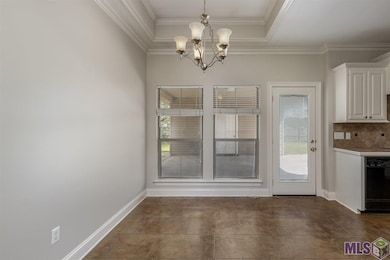
Estimated Value: $204,860
Move in ready! This 3BR 2BA home did not flood in August 2016. Beautiful stained and scored concrete floors, crown molding, trayed ceilings, custom kitchen cabinets, gas stove, too many extras to list. Make an appointment to see this great home. *Structure square footage nor lot dimensions warranted by Realtor.
Last Agent to Sell the Property
Covington & Associates Real Estate, LLC License #0000077538 Listed on: 10/01/2018
We collect this data history from publicly available records. To have your information removed, we recommend requesting removal directly through your county’s website.
Lamar Albagdadi
Keller Williams Realty-First Choice
(225) 529-3645
60 Total Sales
5 in Walker
$155K - $215K Price Range
Tristan Buell
CENTURY 21 Bessette Flavin
(225) 529-1128
49 Total Sales
2 in Walker
$223,000 Price Range
Dustin Alexander
Alexander Realty, LLC
(601) 996-4870
84 Total Sales
3 in Walker
$279K - $370K Price Range
Sondra Richard
Real Broker LLC
(225) 577-6927
189 Total Sales
34 in Walker
$30K - $294K Price Range
Lindsey Dillon
Geaux South Realty LLC
(985) 602-4295
50 Total Sales
2 in Walker
$188,000 Price Range
Lauren Krafft
RE/MAX Professional
(225) 465-5614
30 Total Sales
2 in Walker
$227,900 Price Range
We collect this data history from publicly available records. To have your information removed, we recommend requesting removal directly through your county’s website.
| Date | Buyer | Sale Price | Title Company |
|---|---|---|---|
| $50,000 | None Listed On Document | ||
| Daniele Brad R | $167,900 | None Available | |
| Abadie Crystal | $150,000 | -- | |
| Rodrigue Joshua P | $150,000 | -- | |
| Baham Matthew E | $150,000 | The Title Company Llc | |
| Schlatre Timothy | $142,000 | Alliance Title Llc | |
| Watson Brian P | $18,225 | Preferred Title |
We collect this data history from publicly available records. To have your information removed, we recommend requesting removal directly through your county’s website.
| Date | Status | Borrower | Loan Amount |
|---|---|---|---|
| Previous Owner | $176,000 | ||
| Previous Owner | Daniele Brad R | $169,595 | |
| Previous Owner | Abadie Crystal | $75,000 | |
| Previous Owner | Rodrigue Joshua P | $120,000 | |
| Previous Owner | Baham Matthew E | $153,000 | |
| Previous Owner | Schlatre Timothy | $134,900 |
We collect this data history from publicly available records. To have your information removed, we recommend requesting removal directly through your county’s website.
| Date | Event | Price | List to Sale | Price per Sq Ft |
|---|---|---|---|---|
| 11/09/2018 11/09/18 | Sold | -- | -- | -- |
| 10/22/2018 10/22/18 | Pending | -- | -- | -- |
| 10/19/2018 10/19/18 | For Sale | $150,000 | 0.0% | $115 / Sq Ft |
| 10/14/2018 10/14/18 | Pending | -- | -- | -- |
| 10/12/2018 10/12/18 | For Sale | $150,000 | 0.0% | $115 / Sq Ft |
| 10/05/2018 10/05/18 | Pending | -- | -- | -- |
| 10/01/2018 10/01/18 | For Sale | $150,000 | 0.0% | $115 / Sq Ft |
| 04/01/2013 04/01/13 | Rented | $1,200 | 0.0% | -- |
| 02/27/2013 02/27/13 | Under Contract | -- | -- | -- |
| 02/15/2013 02/15/13 | For Rent | $1,200 | -- | -- |
We collect this data history from publicly available records. To have your information removed, we recommend requesting removal directly through your county’s website.
| Year | Tax Paid | Tax Assessment Tax Assessment Total Assessment is a certain percentage of the fair market value that is determined by local assessors to be the total taxable value of land and additions on the property. | Land | Improvement |
|---|---|---|---|---|
| 2025 | $1,858 | $17,310 | $1,840 | $15,470 |
| 2024 | $1,833 | $17,310 | $1,840 | $15,470 |
| 2023 | $1,582 | $12,840 | $1,840 | $11,000 |
| 2022 | $1,592 | $12,840 | $1,840 | $11,000 |
| 2021 | $1,405 | $12,840 | $1,840 | $11,000 |
| 2020 | $1,397 | $12,840 | $1,840 | $11,000 |
| 2019 | $1,425 | $12,760 | $1,840 | $10,920 |
| 2018 | $1,438 | $12,760 | $1,840 | $10,920 |
| 2017 | $1,470 | $12,760 | $1,840 | $10,920 |
| 2015 | $1,361 | $11,740 | $1,800 | $9,940 |
| 2014 | $1,383 | $11,740 | $1,800 | $9,940 |
Seller's Agent in 2018
Kerry Efferson
Covington & Associates Real Estate, LLC
(225) 335-4631
39 Total Sales
UN
Buyer's Agent in 2018
UNREPRESENTED NONLICENSEE
NON-MEMBER OFFICE
2,021 Total Sales
Seller's Agent in 2013
Lisa Carlton
Covington & Associates Real Estate, LLC
(225) 907-9829
29 Total Sales
Source: Greater Baton Rouge Association of REALTORS®
MLS Number: 2018016562
APN: 0327759
Disclaimer: Certain information contained herein is derived from information provided by parties other than Homes.com. All information provided is deemed reliable, but is not guaranteed to be accurate and should be independently verified.
IDX information is provided exclusively for personal, non-commercial use, and may not be used for any purpose other than to identify prospective properties consumers may be interested in purchasing. Information is deemed reliable but not guaranteed.
Ask me questions while you tour the home.