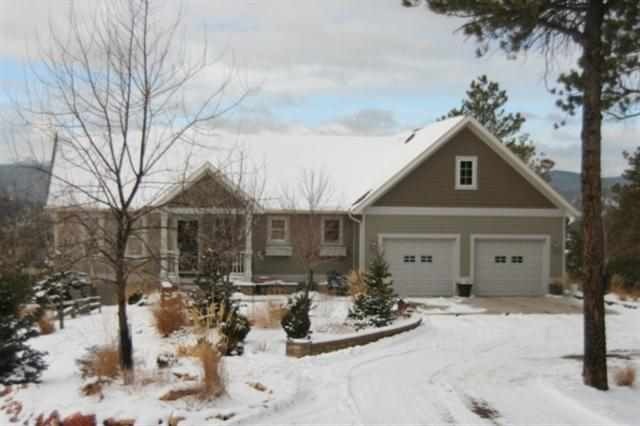
NOT LISTED FOR SALE

13733 Borglum Rd Keystone, SD 57751

3 Beds
2.5 Baths
3,370 Sq Ft
3.7 Acre Lot

Sale Details

Date Sold: April 19, 2013

Last sale price $420,000 $125 Per Sq Ft

35 Days on Market

Highlights

  • Horses Allowed On Property
  • Vaulted Ceiling
  • Partially Wooded Lot
  • Deck
  • Ranch Style House
  • Wood Flooring

About This Home

As of April 2013

Custom built home by Foust Construction with the best view around of Mt. Rushmore and Harney Peak. Gourmet kitchen with pull out drawers throughout, double ovens, and double sinks. Large pantry has pull out custom drawers also. Very nice living room with corner fireplace and large expansive windows to take advantage of the view. Crown molding throughout. Master bath with whirlpool tub, 2nd bedroom currently used as office. 1/2 bath off kitchen. 3rd bedroom down has own tub/shower with 2 door entrance. The home has a marvelous 23x16 workshop area with own walkout entrance. A separate walkout to a 17x10 patio with same view. On demand water heater with 80 gallon storage. Oversize finished garage, partial sprinkler system to front yard, raised and fenced garden beds, hardy plank cedar milled lap siding. Property has no signs of bark beetle, owners have taken precautions.

Last Agent to Sell the Property

John Preston

Battle Creek Agency License #4859 Listed on: 01/14/2013

Create a Home Valuation Report for This Property
The Home Valuation Report is an in-depth analysis detailing your home's value as well as a comparison with similar homes in the area

Home Details

Home Type

  • Single Family

Est. Annual Taxes

  • $5,277

Year Built

  • Built in 2006

Lot Details

  • 3.7 Acre Lot
  • Partially Wooded Lot
  • Garden

Home Design

  • Ranch Style House
  • Frame Construction
  • Composition Roof

Interior Spaces

  • 3,370 Sq Ft Home
  • Vaulted Ceiling
  • Ceiling Fan
  • Gas Log Fireplace
  • Double Pane Windows
  • Window Treatments
  • Casement Windows
  • Workshop
  • Wood Flooring
  • Electric Oven or Range
  • Laundry on main level
  • Property Views
  • Basement

Bedrooms and Bathrooms

  • 3 Bedrooms
  • En-Suite Primary Bedroom
  • Walk-In Closet

Parking

  • 2 Car Attached Garage
  • Garage Door Opener

Outdoor Features

  • Cove
  • Deck
  • Open Patio
  • Exterior Lighting

Horse Facilities and Amenities

  • Horses Allowed On Property

Utilities

  • Refrigerated and Evaporative Cooling System
  • Forced Air Heating System
  • Heat Pump System
  • 220 Volts
  • Propane
  • Electric Water Heater
  • On Site Septic
  • Satellite Dish

Home Details

Home Type

Single Family

Est. Annual Taxes

$5,277

Year Built

Built in 2006

Lot Details

3.7 Acres

Listing Details

  • Class: RESIDENTIAL
  • Type: Site Built
  • Estimated Total Finished Sq Ft: 3370
  • Basement Substructure: Full Basement, Walkout, Completely Finished, Poured Concrete Fd.
  • Estimated Size Bedroom 2: 12x10
  • Estimated Size Bedroom 3: 13x12
  • Deck Comments: Redwood
  • Deck: Yes
  • Estimated Dining Room Size: 14x13
  • Dining Rm Level: m
  • Extras: View
  • Family Room Estimated Size: 24x13
  • Family Gr Level: b
  • Full Three Quarter Bathrooms: 2
  • Estimated Kitchen Size: 14x13
  • Estimated Living Room Size: 18x18
  • Living Rm Level: m
  • Main Level Number Bedrooms: 2
  • Estimated Primary Bedroom Size: 14x14
  • Primary Bedroom Bath: Yes
  • Other Rm1 Approx Size: 23x16
  • Other Rm1 Comments: currently workshop
  • Other Rm1 Level: m
  • Personal Property: Refrigerator, Electric Range Oven, Window Coverings(All)
  • Sq Ft Above Grade: 1600
  • Style: Ranch
  • Systems: 220V Service, Breaker
  • Utilities Electric: BH Coop
  • Utilities Gas: Propane Tank Leased
  • Year Built: 2006
  • Special Features: None
  • Property Sub Type: Detached

Interior Features

  • Half Bathrooms: 1
  • Fireplace: Yes
  • Basement: Yes
  • Basement: Yes
  • Fireplace Type: One, Gas Log
  • Estimated Sq Ft: 3500 - 3999
  • Estimated Total Sq Ft: 3508
  • Bedroom 2 Level: m
  • Bedroom 3 Level: b
  • Interior: Wood Floors, Vaulted Ceiling(s), Walk-In Closets, Ceiling Fan(s), Garage Door Opener
  • Kitchen Comments: prep sink
  • Kitchen Level: m
  • Laundry: Main Level
  • Main Floor Laundry: Yes
  • Number Of Bedrooms: 3
  • Other Rooms: Workshop
  • Total Sq Ft: 3200
  • Windows: Casement, Double Pane, Sliders

Exterior Features

  • Construction: Frame
  • Landscaping: Garden Area, Outdoor Lighting
  • Exterior: Horses Allowed, Satellite Dish
  • Patio Deck: Open Patio, Open Deck
  • Roof: Composition

Garage/Parking

  • Garage Type: Attached
  • Garage Size: 25x24
  • Garage: Two Car

Utilities

  • Air Conditioner: Yes
  • Cooling: Refrig. C/Air
  • Heating: Electric, Forced Air, Heat Pump, Cove
  • Utilities Sewer: Septic
  • Water: Association
  • Water Heater: Electric

Schools

  • School District: Hill City

Lot Info

  • Acreage: 1.1 - 5
  • Horses Allowed: Yes
  • Lot Description: Partially Wooded, View Lot
  • Number Of Acres: 3.7
  • Zoning: Residential

Tax Info

  • RE Taxes: 5277
  • Re Tax Year: 12

Property History

We collect this data history from publicly available records. To have your information removed, we recommend requesting removal directly through your county’s website.

Date Event Price List to Sale Price per Sq Ft
04/19/2013 04/19/13 Sold $420,000 -2.1% $125 / Sq Ft
02/18/2013 02/18/13 Pending -- -- --
01/14/2013 01/14/13 For Sale $429,000 -- $127 / Sq Ft
Source: Mount Rushmore Area Association of REALTORS®

Tax History

We collect this data history from publicly available records. To have your information removed, we recommend requesting removal directly through your county’s website.

Year Tax Paid Tax Assessment Tax Assessment Total Assessment is a certain percentage of the fair market value that is determined by local assessors to be the total taxable value of land and additions on the property. Land Improvement
2026 $9,260 $710,972 $213,278 $497,694
2025 $9,112 $697,037 $209,098 $487,939
2024 $9,112 $683,371 $204,998 $478,373
2023 $9,012 $669,976 $200,980 $468,996
2022 $8,885 $656,841 $197,040 $459,801
2021 $8,822 $643,967 $193,178 $450,789
2020 $8,269 $637,364 $191,197 $446,167
2019 $8,315 $624,872 $187,450 $437,422
2018 $8,137 $612,623 $183,775 $428,848
2017 $8,037 $600,614 $180,173 $420,441
2016 $7,328 $588,837 $176,640 $412,197
2015 $7,073 $579,996 $173,988 $406,008
2014 $6,896 $552,000 $165,600 $386,400
Source: Public Records

Agents Affiliated with this Home

  • Section Image
See All Agents

Map

Source: Mount Rushmore Area Association of REALTORS®

MLS Number: 40625

Mount Rushmore Area Association of REALTORS®
Your Personal Tour Guide

Ask me questions while you tour the home.